Brand-new four-bedroom Buckden home with high specification, A energy efficiency and no onward chain
Perry Road, Buckden, St. Neots, Cambridgeshire, Pe19 5xg4
2
2
Offers Over
£650,000
+27
1/32
- Property Info
- Floor Plans
- Map
- EPC
Features
BRAND-NEW, INDIVIDUALLY DESIGNED FOUR-BEDROOM HOME
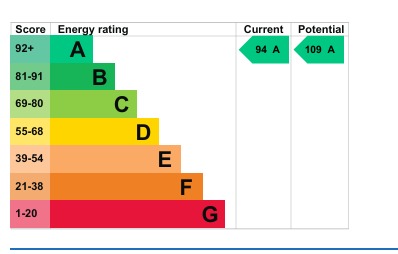
OUTSTANDING BAND A EPC RATING WITH PROJECTED ANNUAL ENERGY COSTS OF APPROXIMATELY £300
SOLAR PANELS, BATTERY STORAGE AND AIR-SOURCE HEAT PUMP
10 YEAR NEW BUILD WARRANTY
MAGNIFICENT OPEN-PLAN KITCHEN, DINING AND FAMILY ROOM
BI-FOLDING DOORS OPENING ONTO AN EXTENSIVE WRAPAROUND PATIO
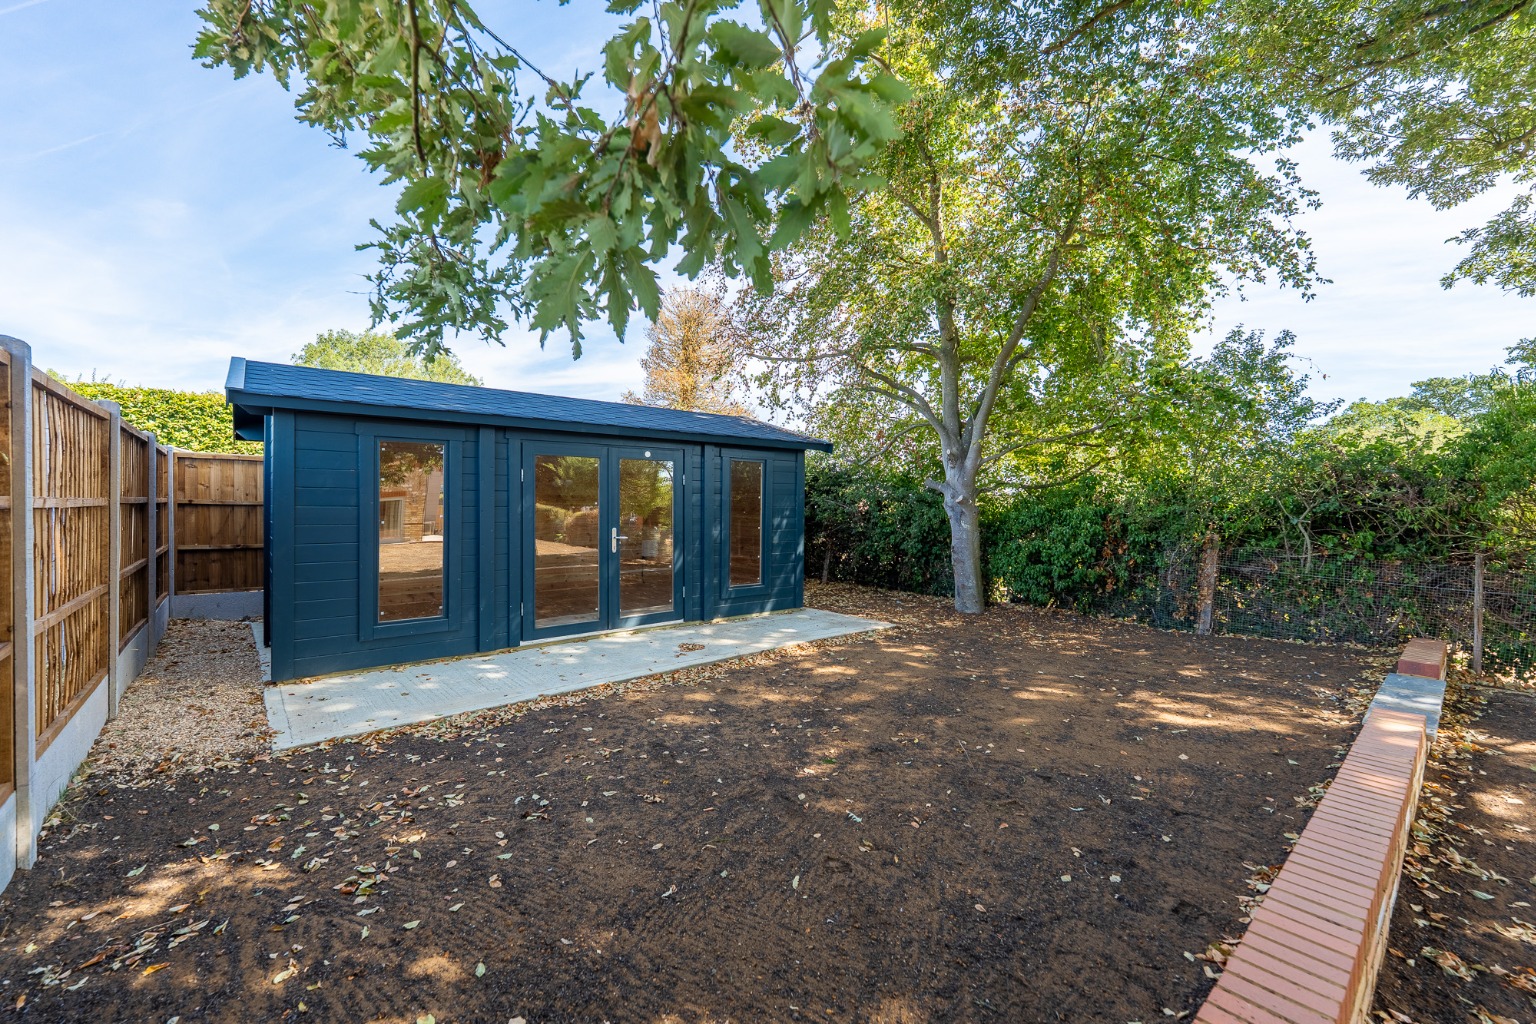
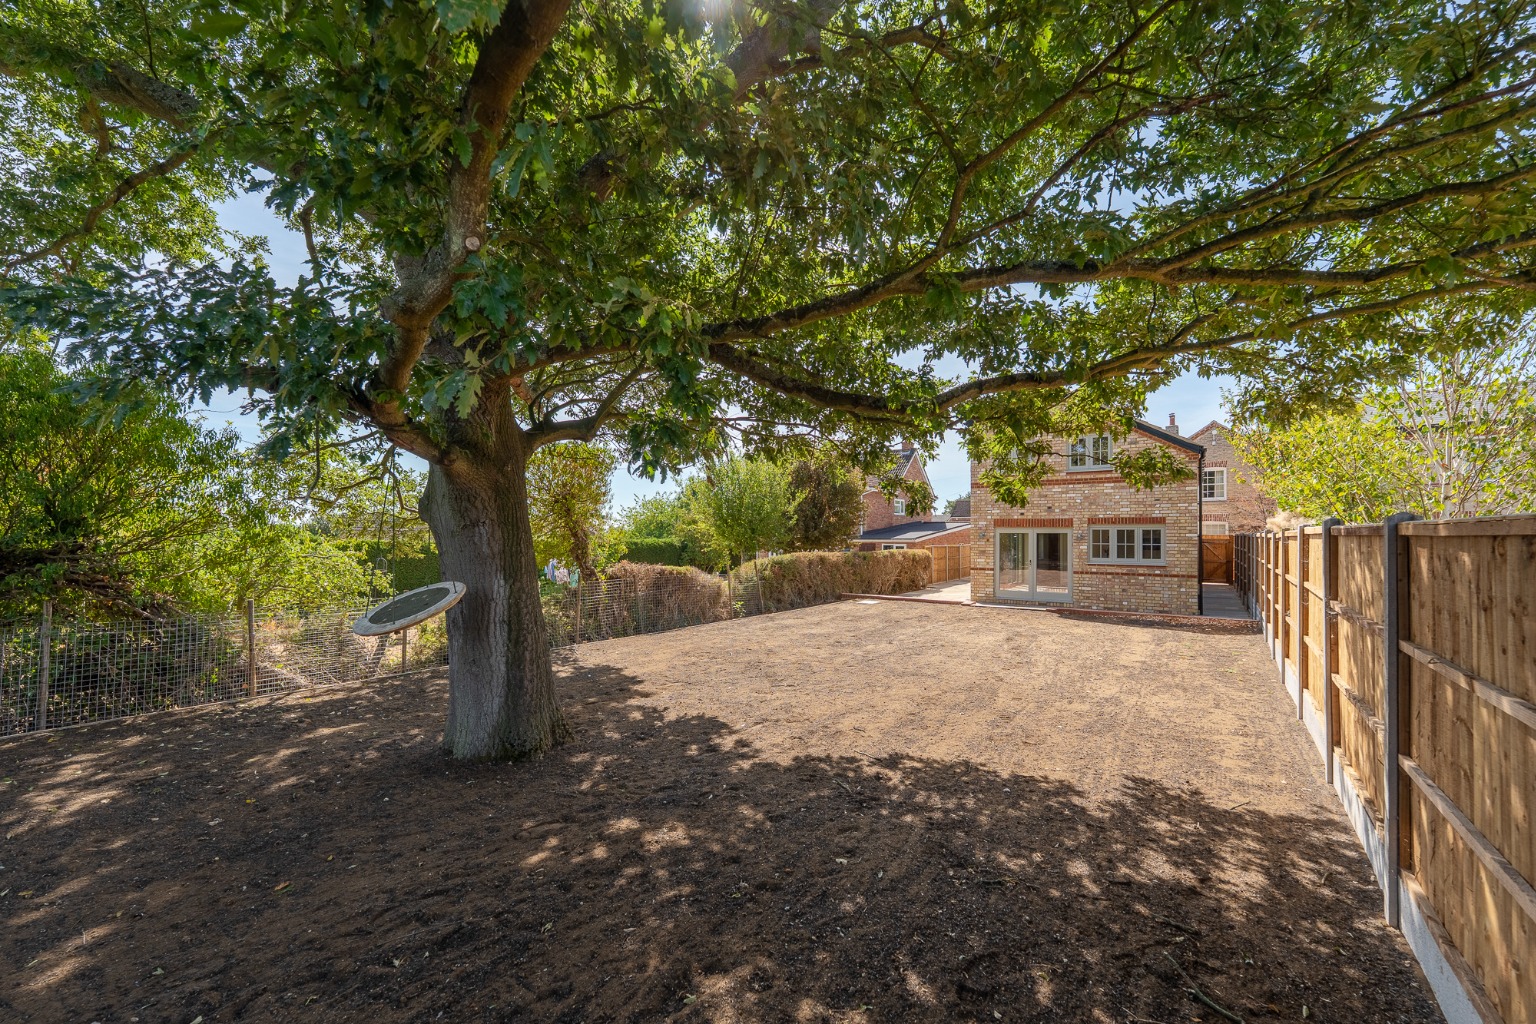
SUBSTANTIAL PRIVATE REAR GARDEN WITH POWERED SUMMER HOUSE/HOME OFFICE
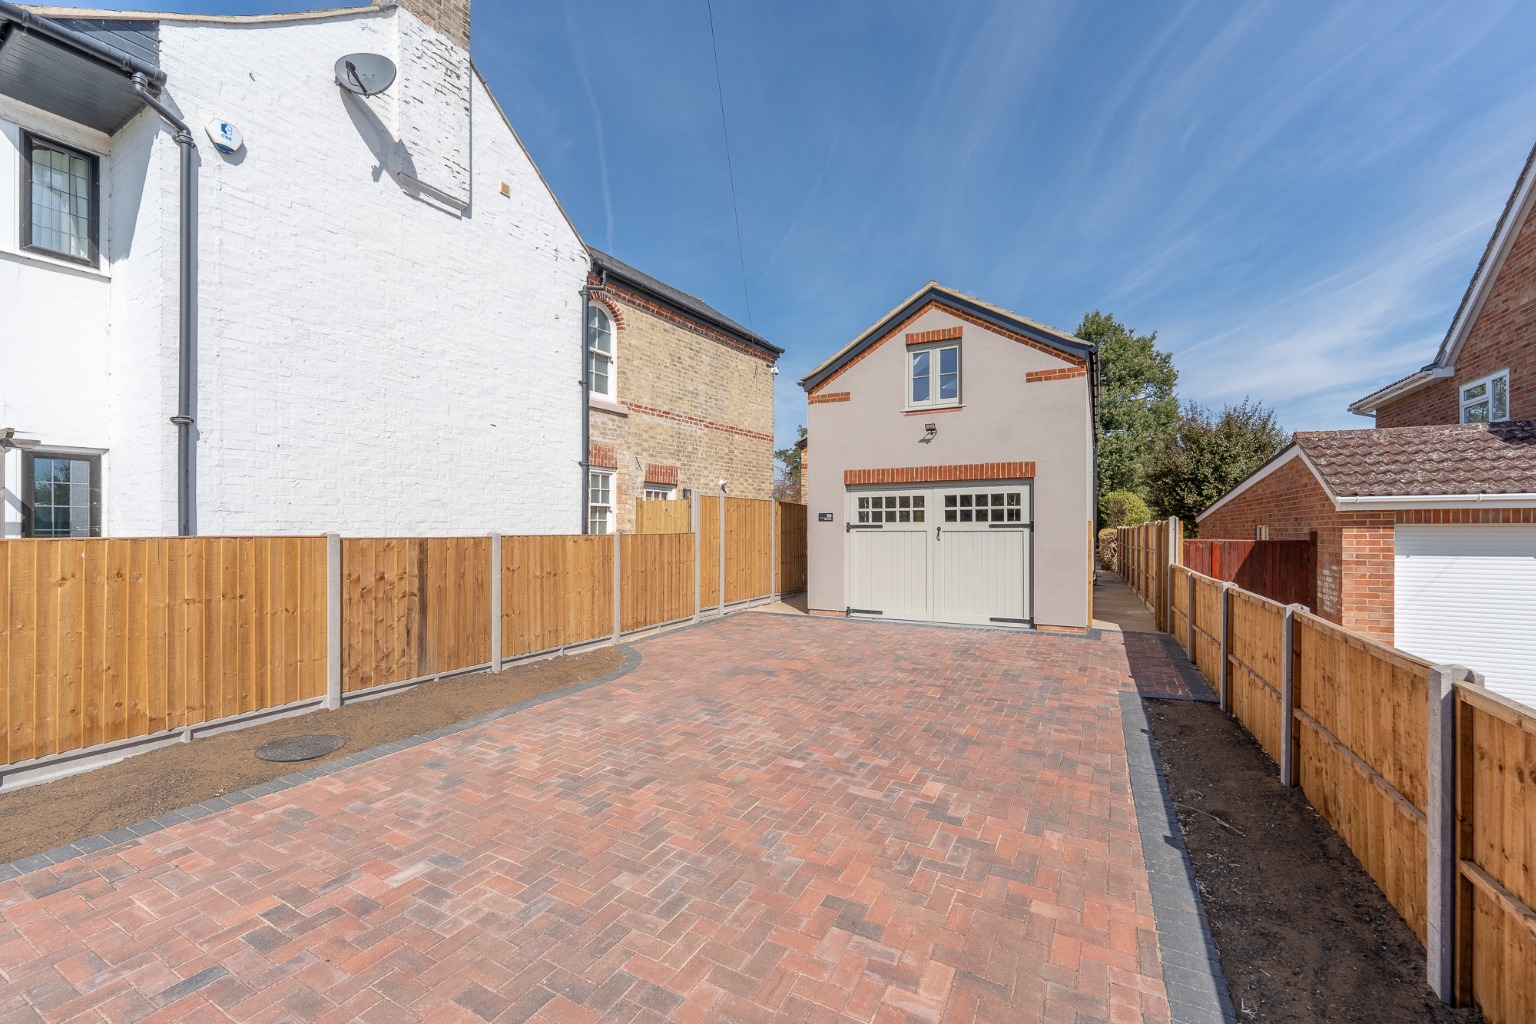
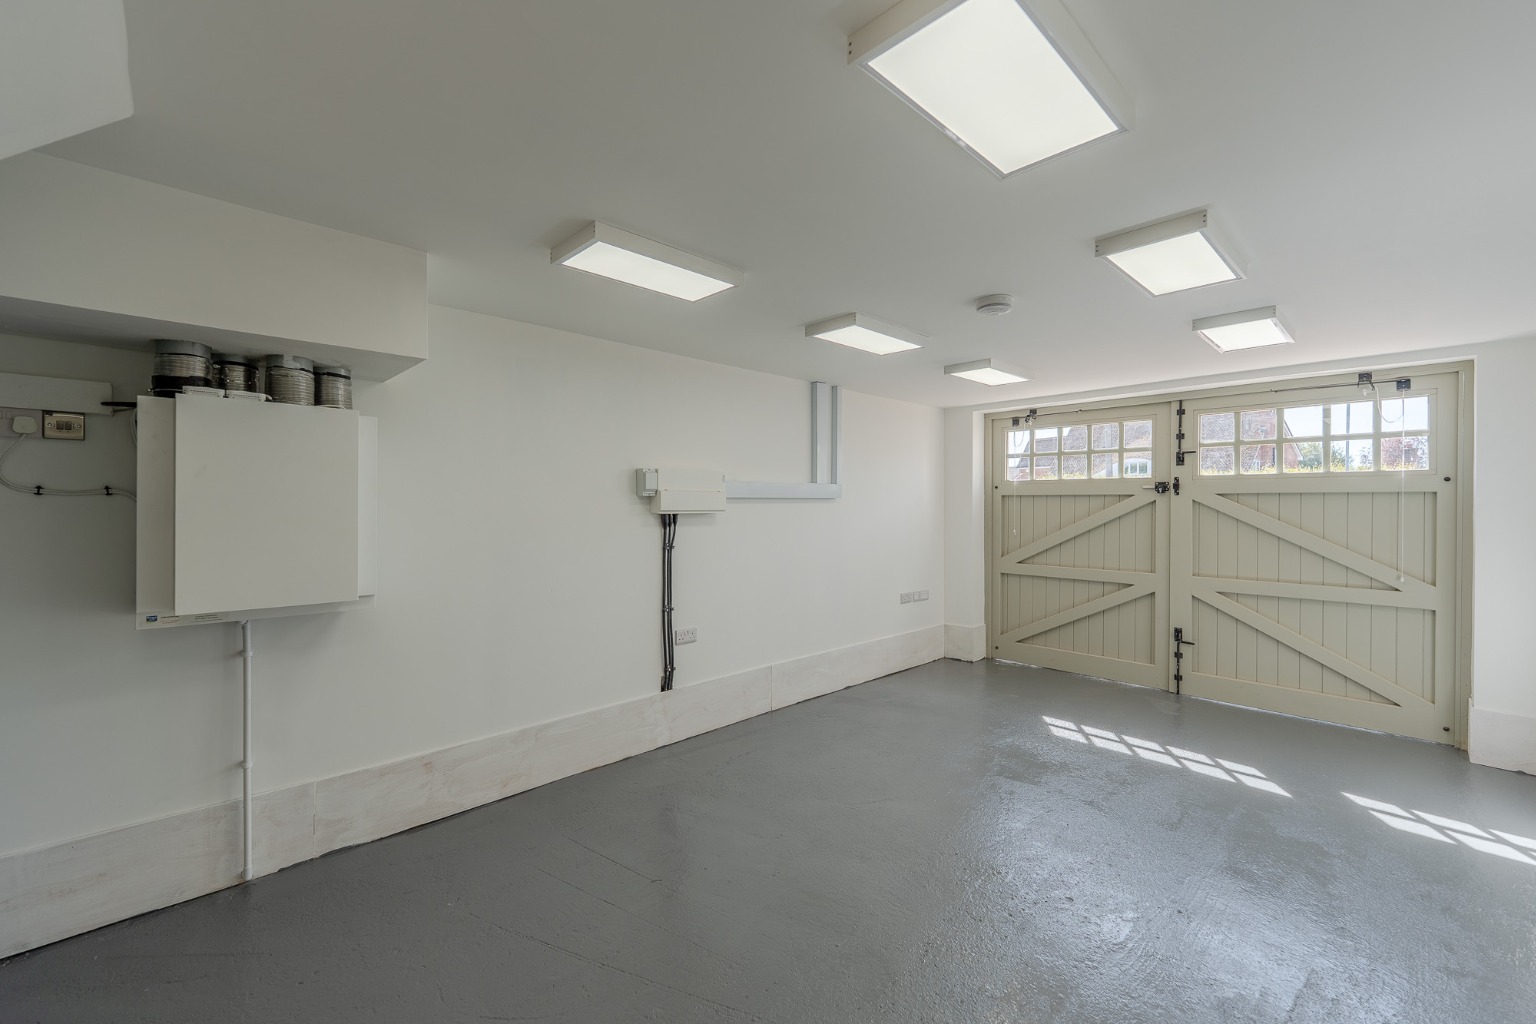
MULTI-VEHICLE DRIVEWAY, EV CHARGING POINT AND OVERSIZED GARAGE
SOUGHT-AFTER VILLAGE WITH SCHOOLING, SHOPS AND DOCTORS
EXCELLENT A1 AND A14 ACCESS
Property Info
GUIDE PRICE £650,00- to £700,000
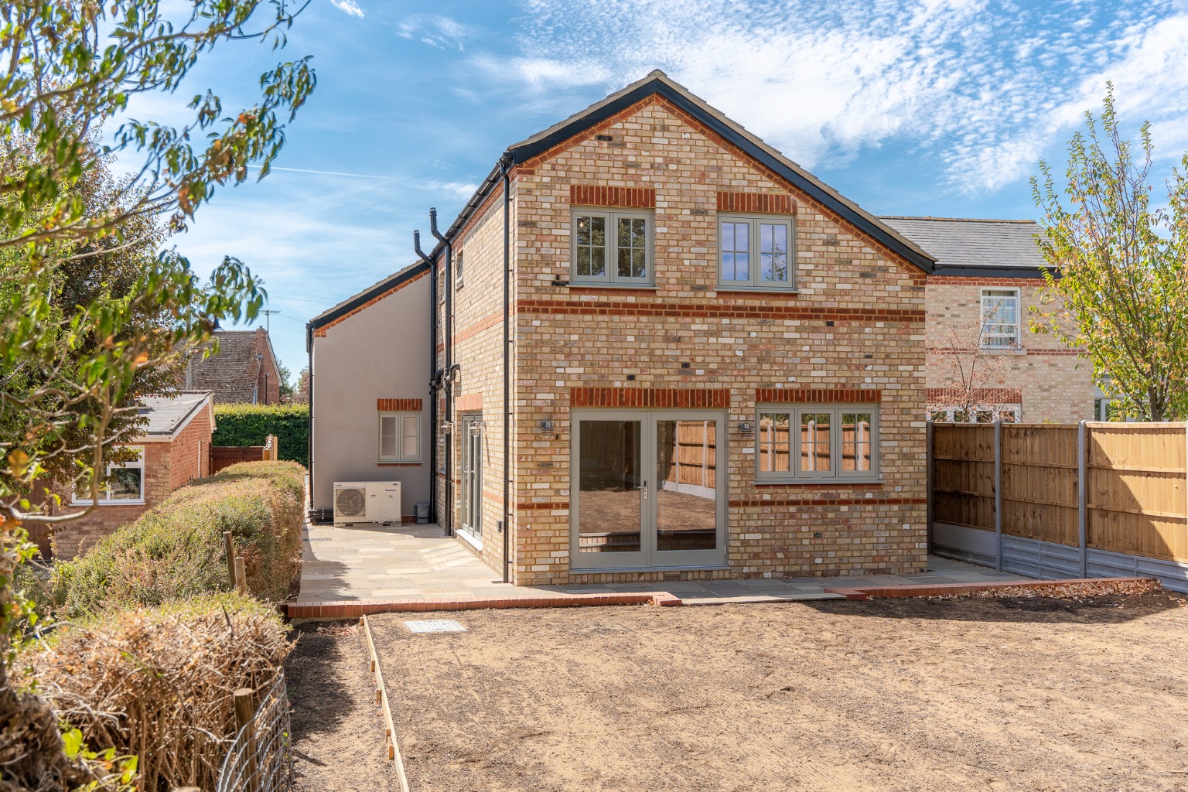
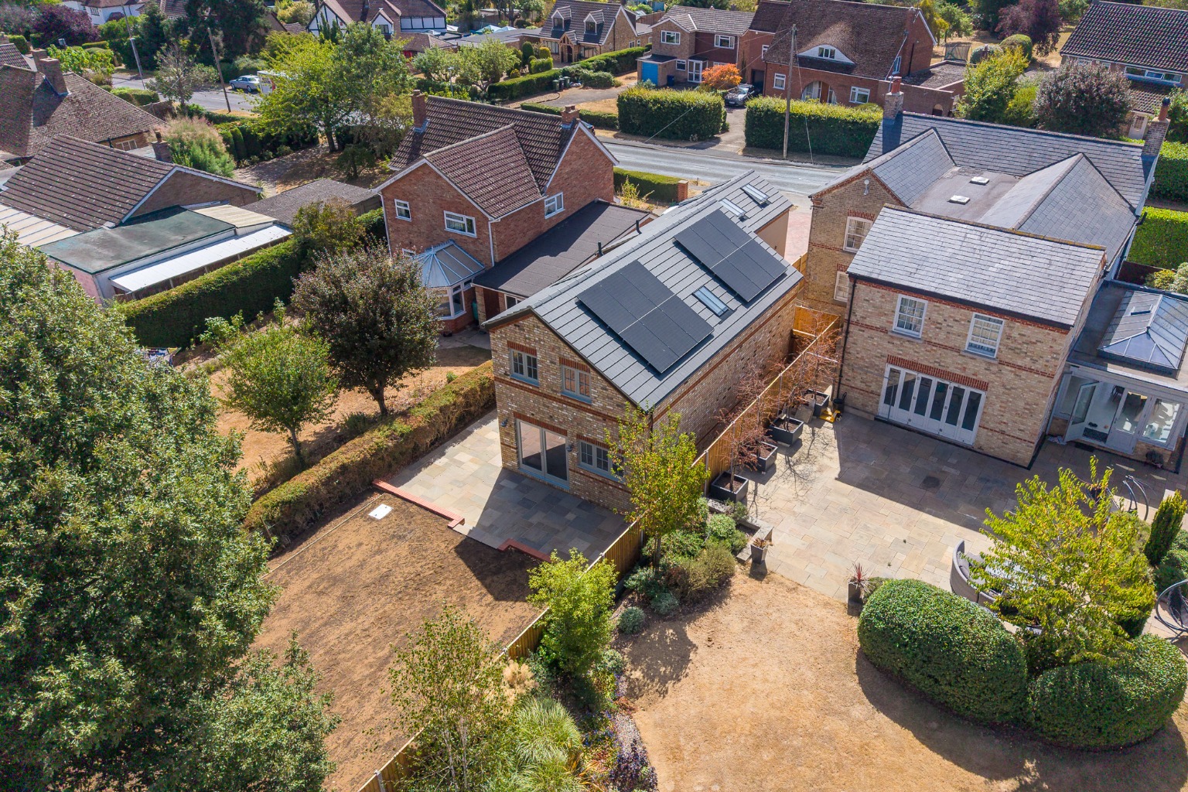
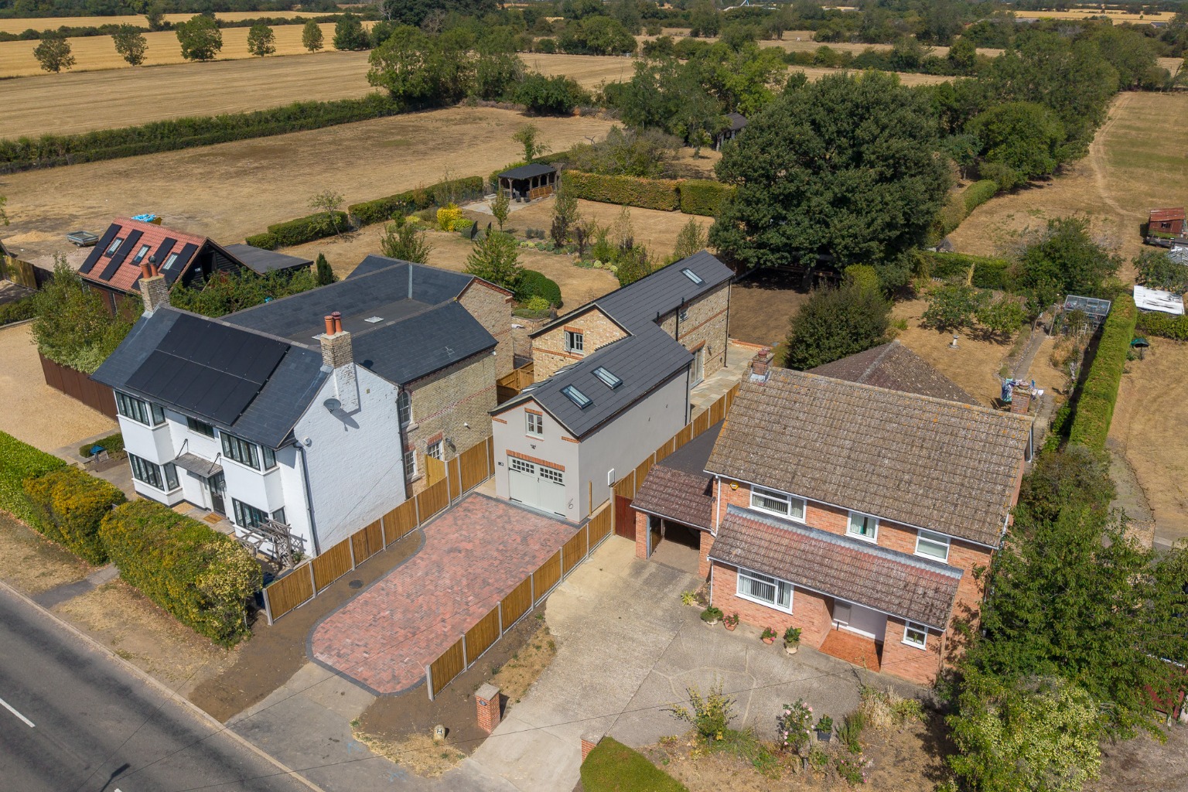
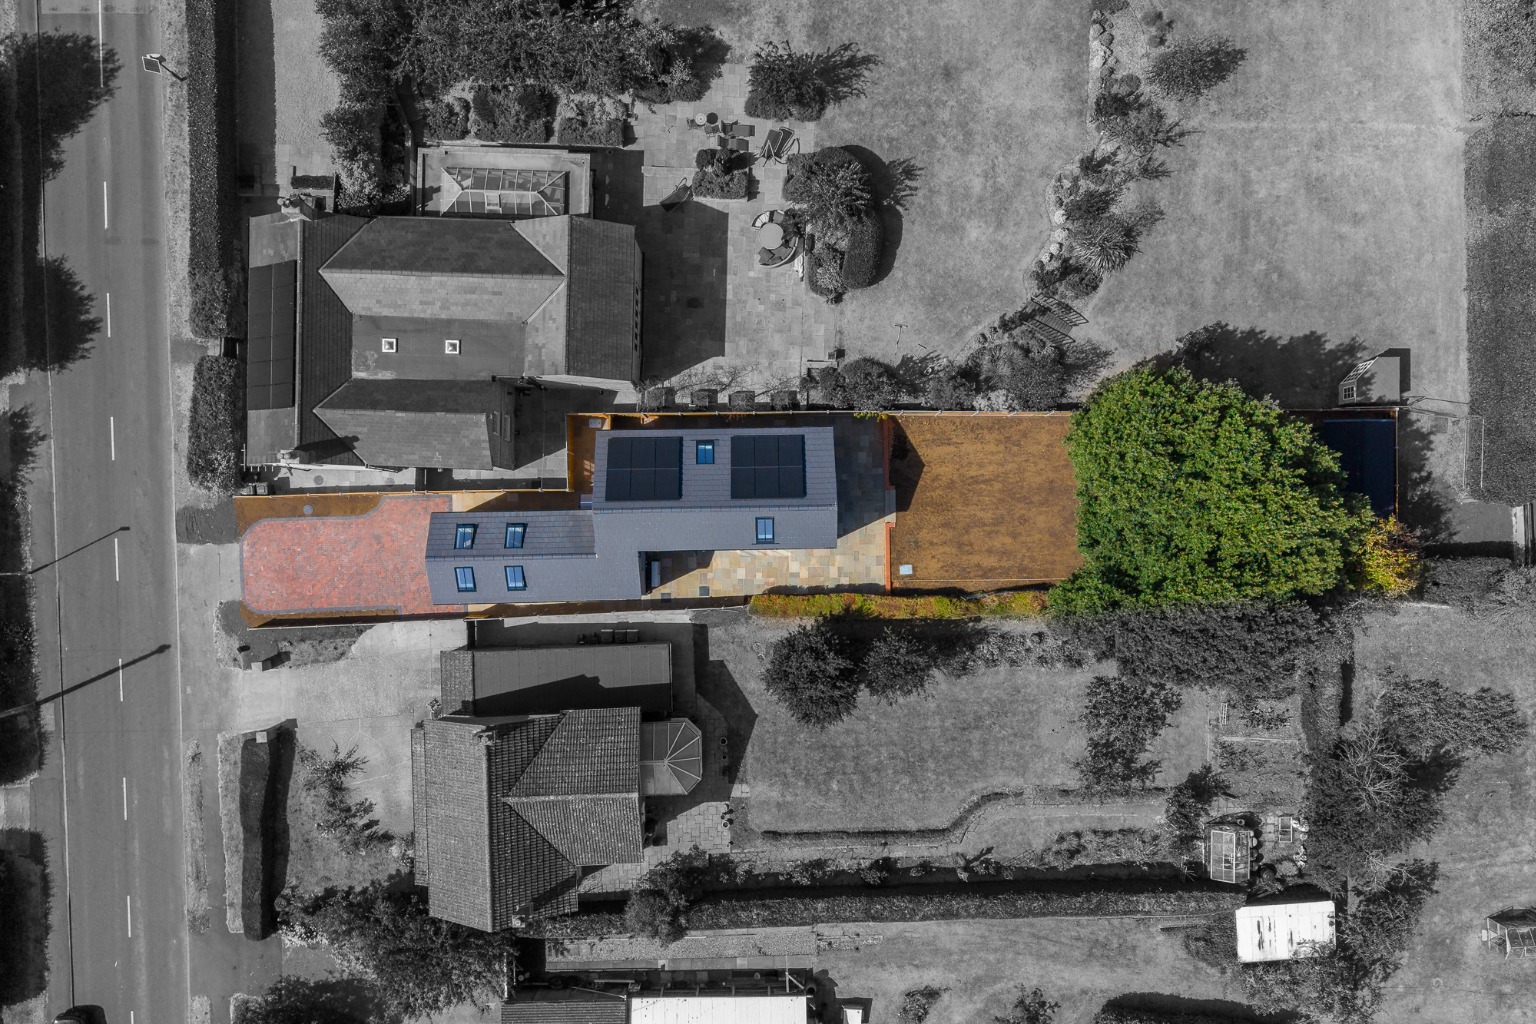
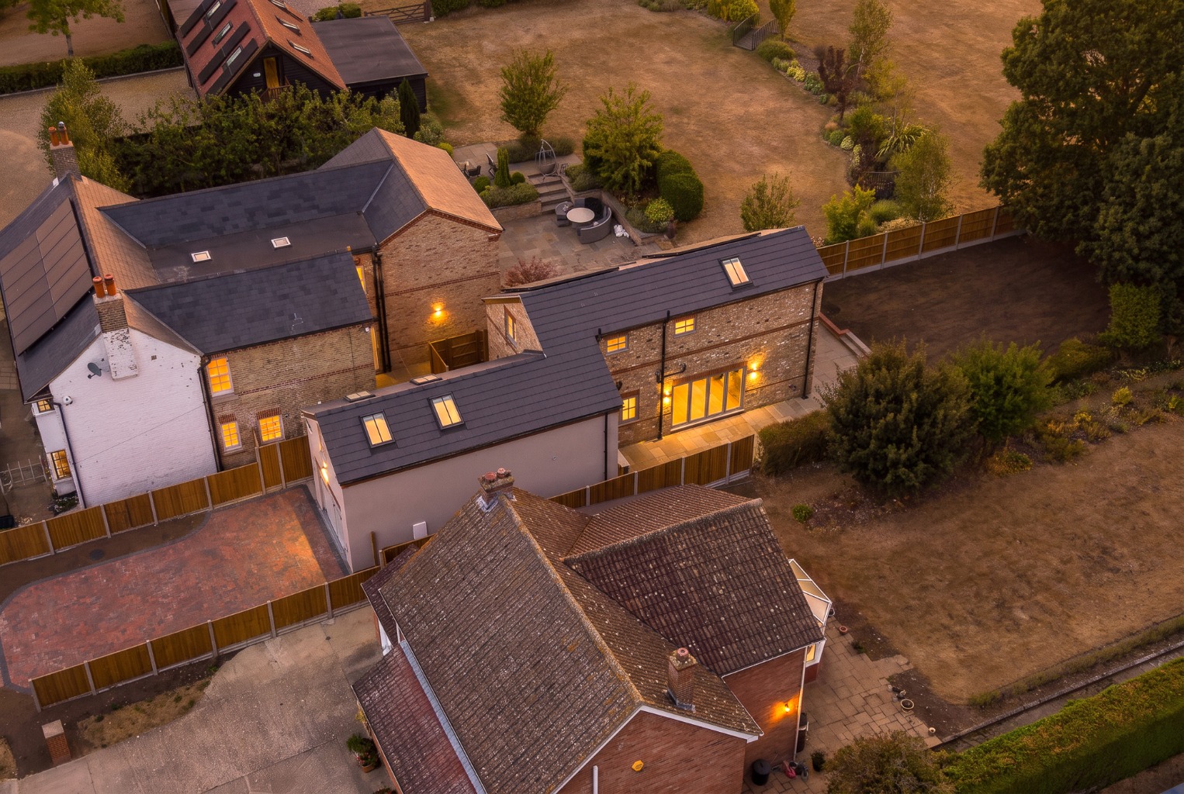
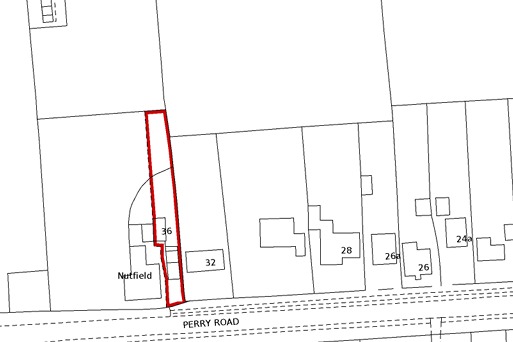
OAK VIEW is an exceptional, individually designed four-bedroom home, newly constructed on the site of a former residence and occupying a substantial, established plot on the outskirts of Buckden.
Built using a beautiful combination of reclaimed brickwork and carefully selected contemporary materials, the property offers a level of specification, individuality and energy efficiency rarely found within a modern home. Its outstanding Band A EPC rating, with projected annual energy costs of approximately £300, is supported by solar panels, battery storage, an air-source heat pump, high-performance double glazing and an internal air-recirculation system.
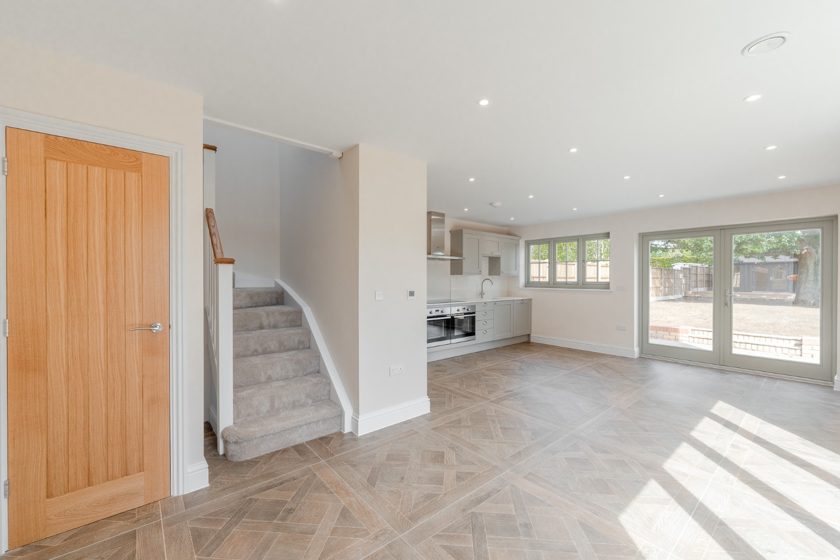
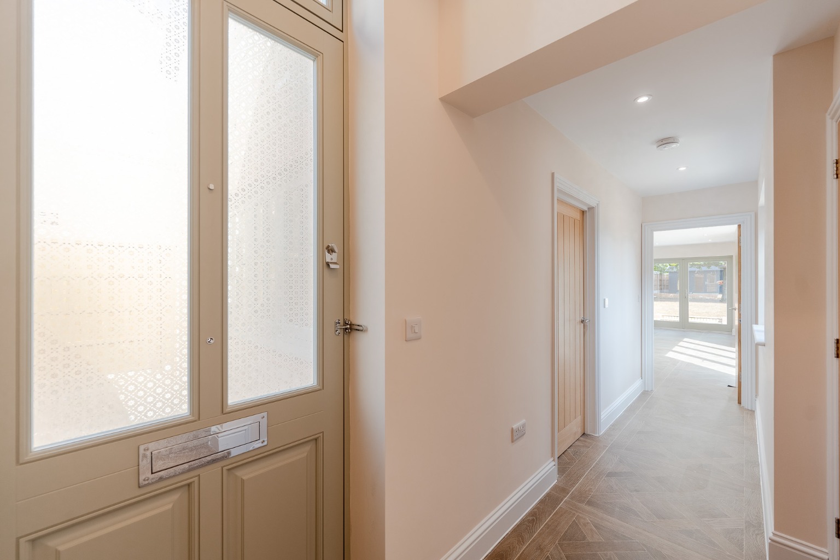
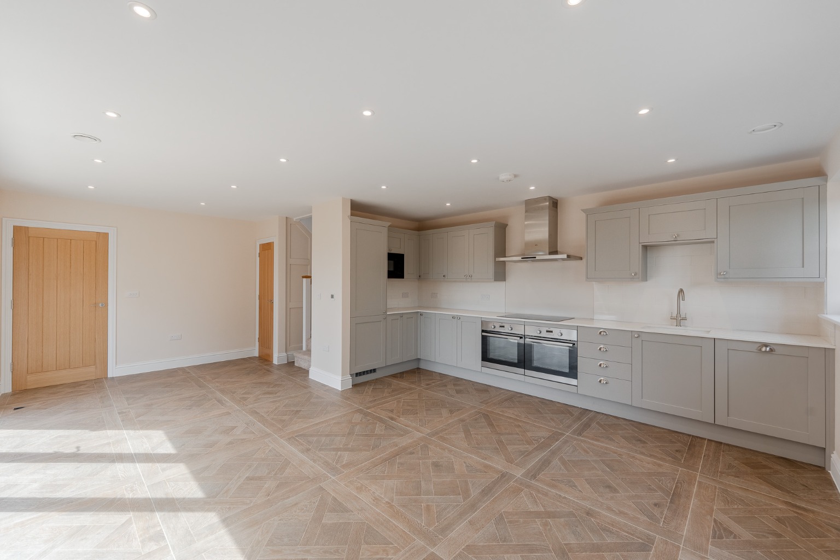
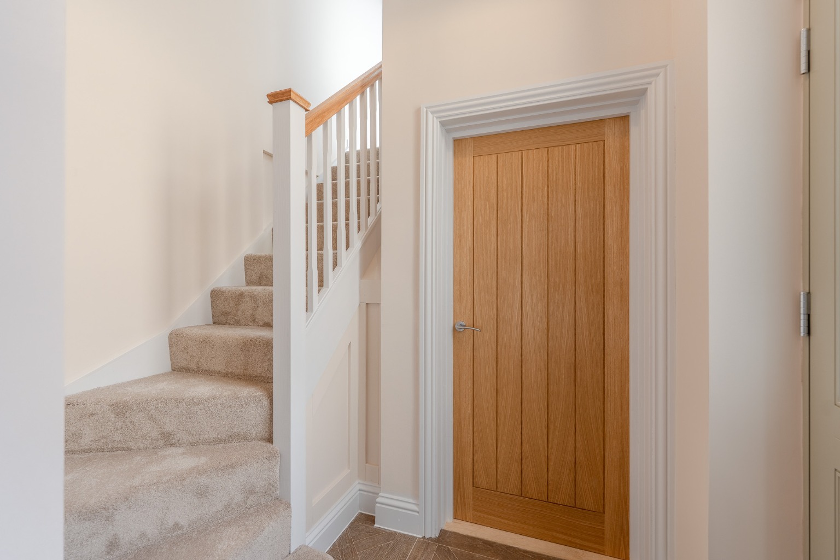
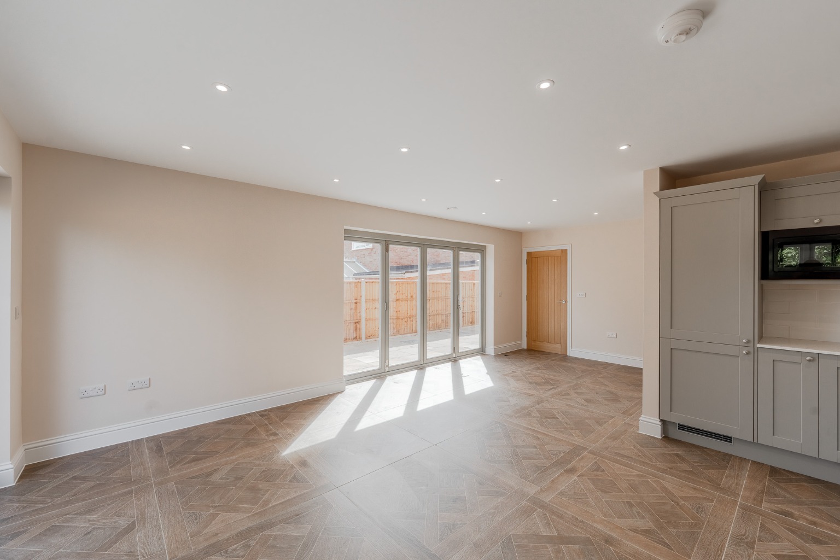
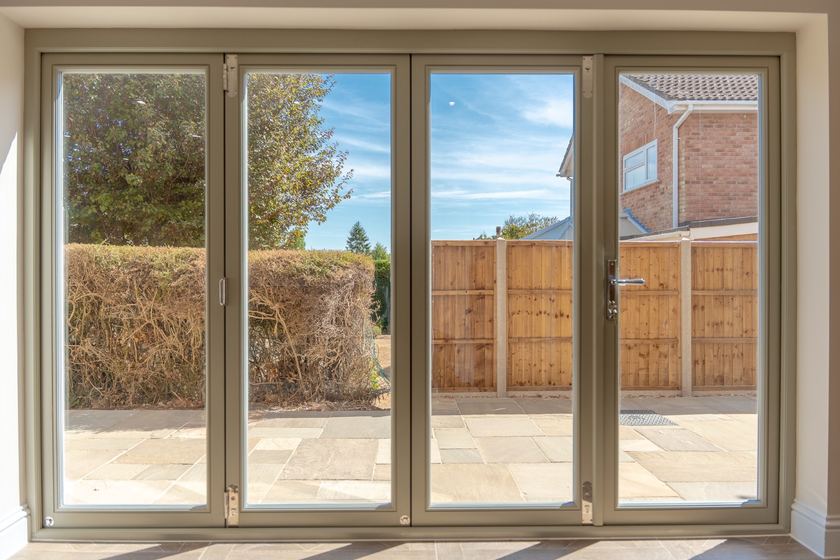
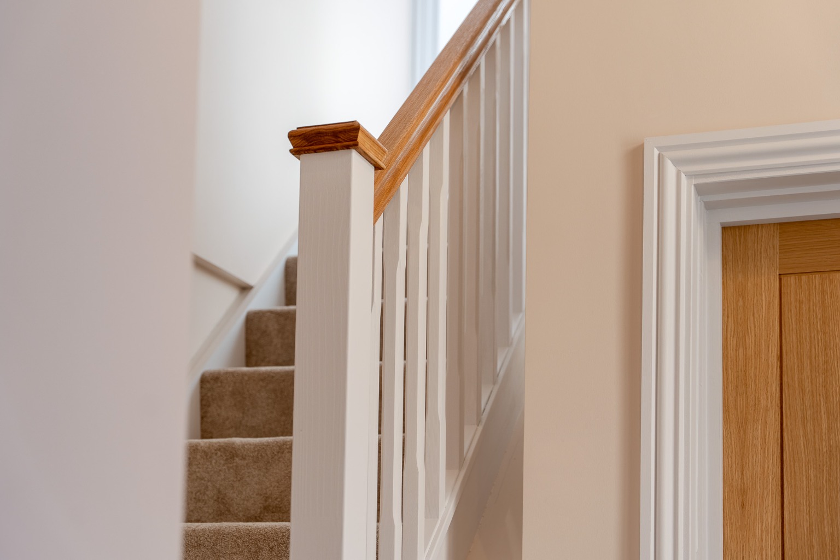
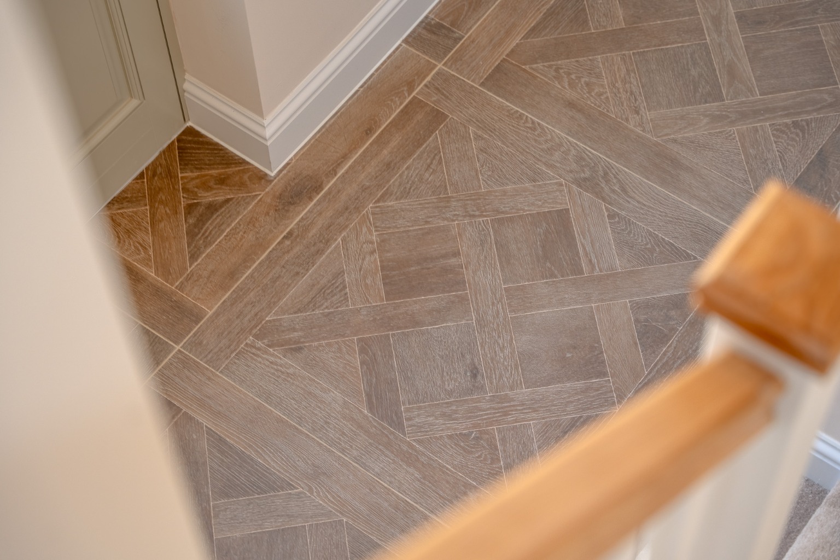
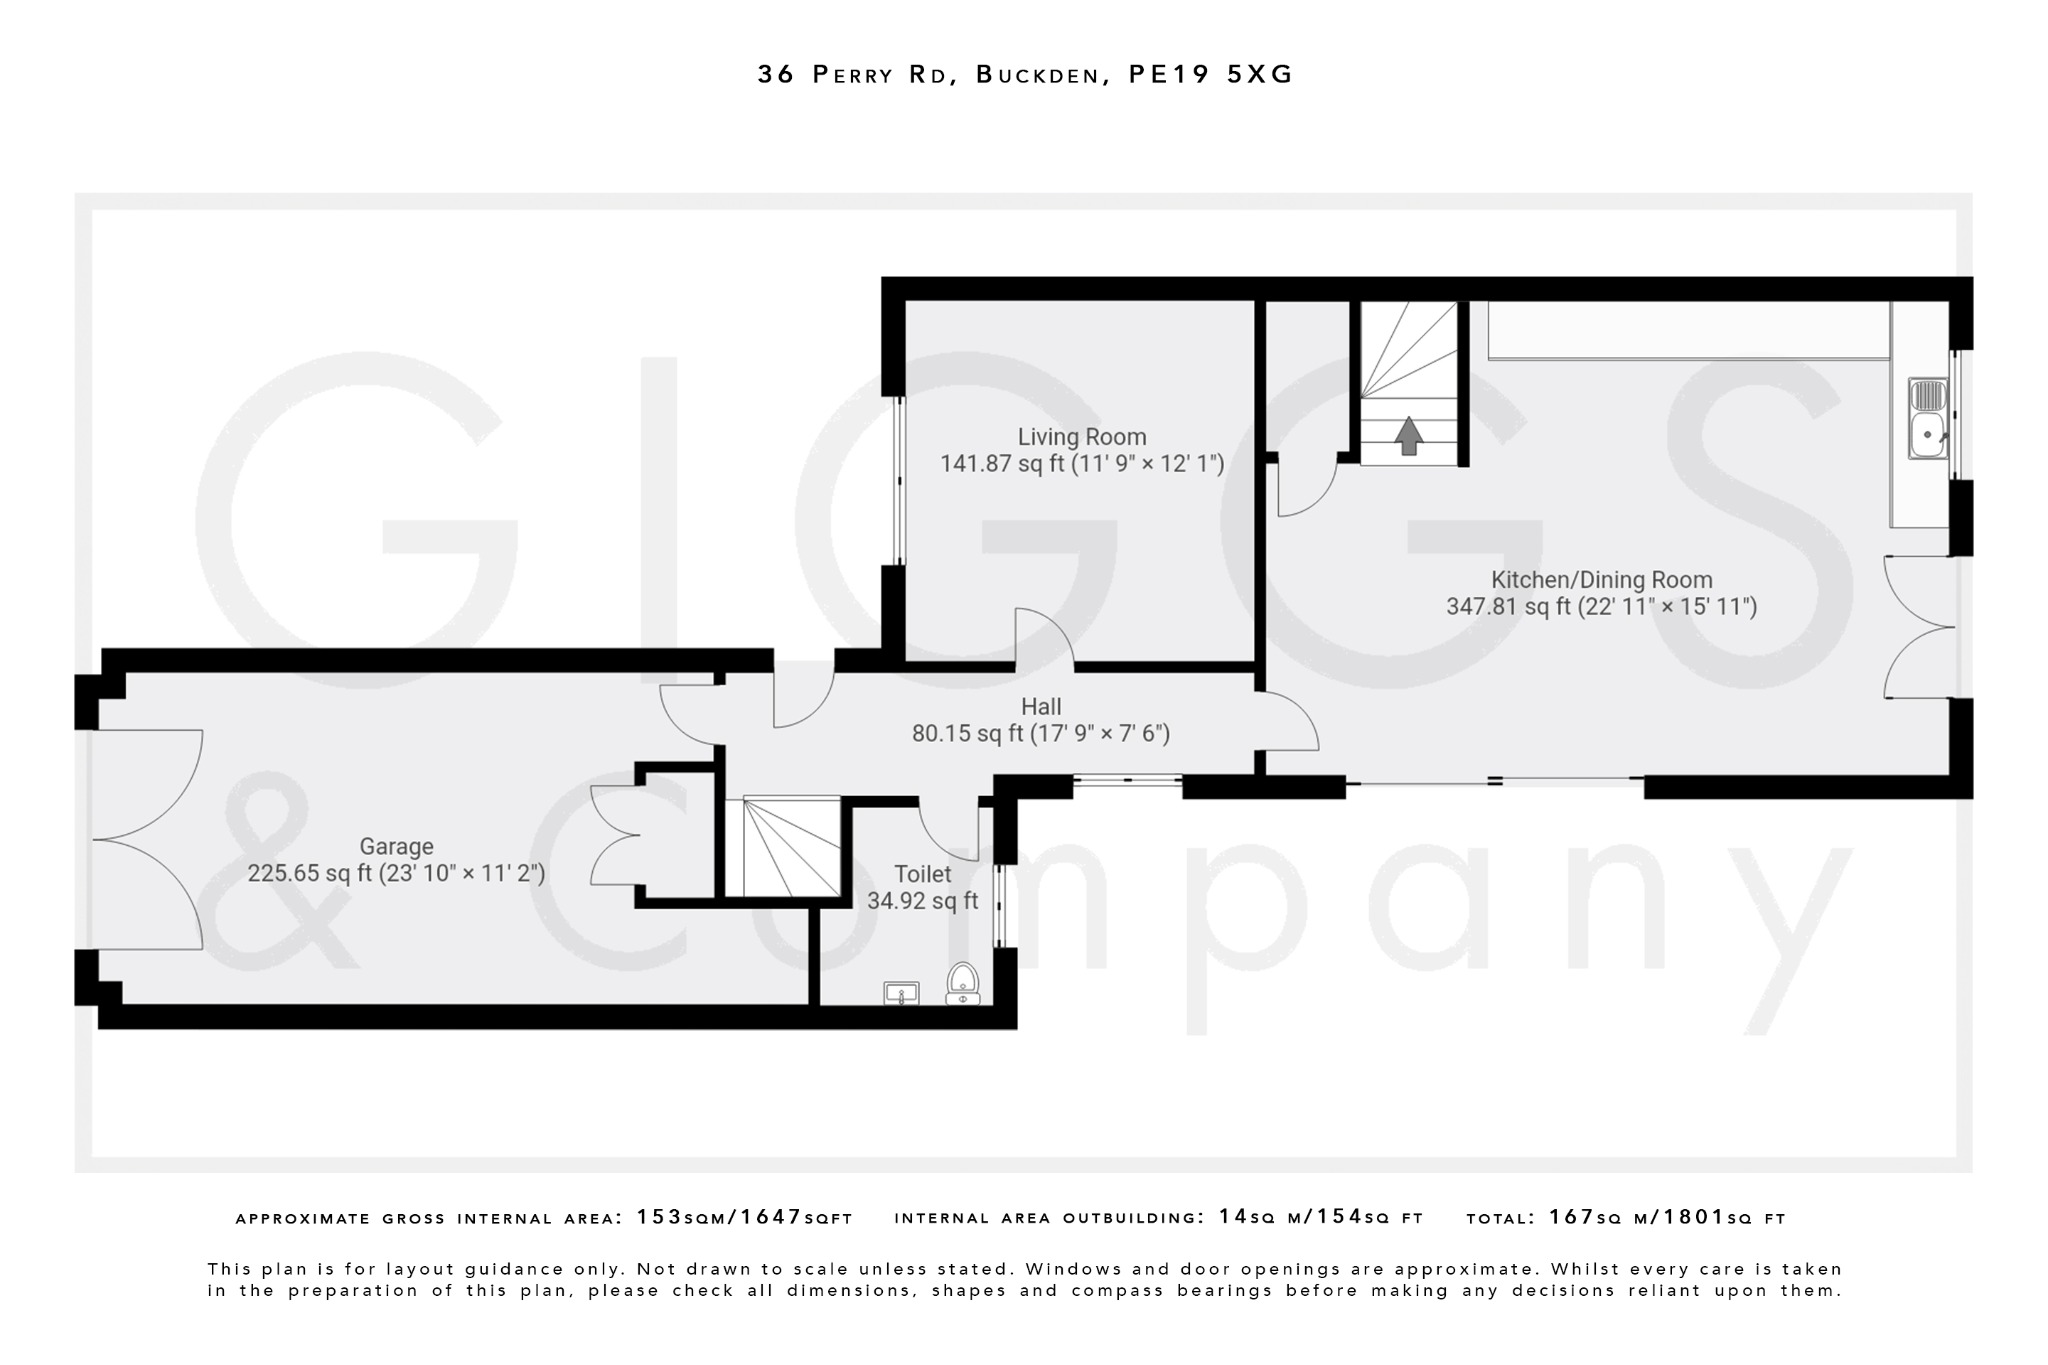
The bespoke nature of the property becomes immediately apparent upon stepping inside, with two staircases creating distinctive areas across the accommodation and high-quality materials used throughout. At the heart of the home is a magnificent open-plan kitchen, dining and family room, featuring beautiful tiled flooring and wide bi-folding doors opening onto an extensive wraparound patio.
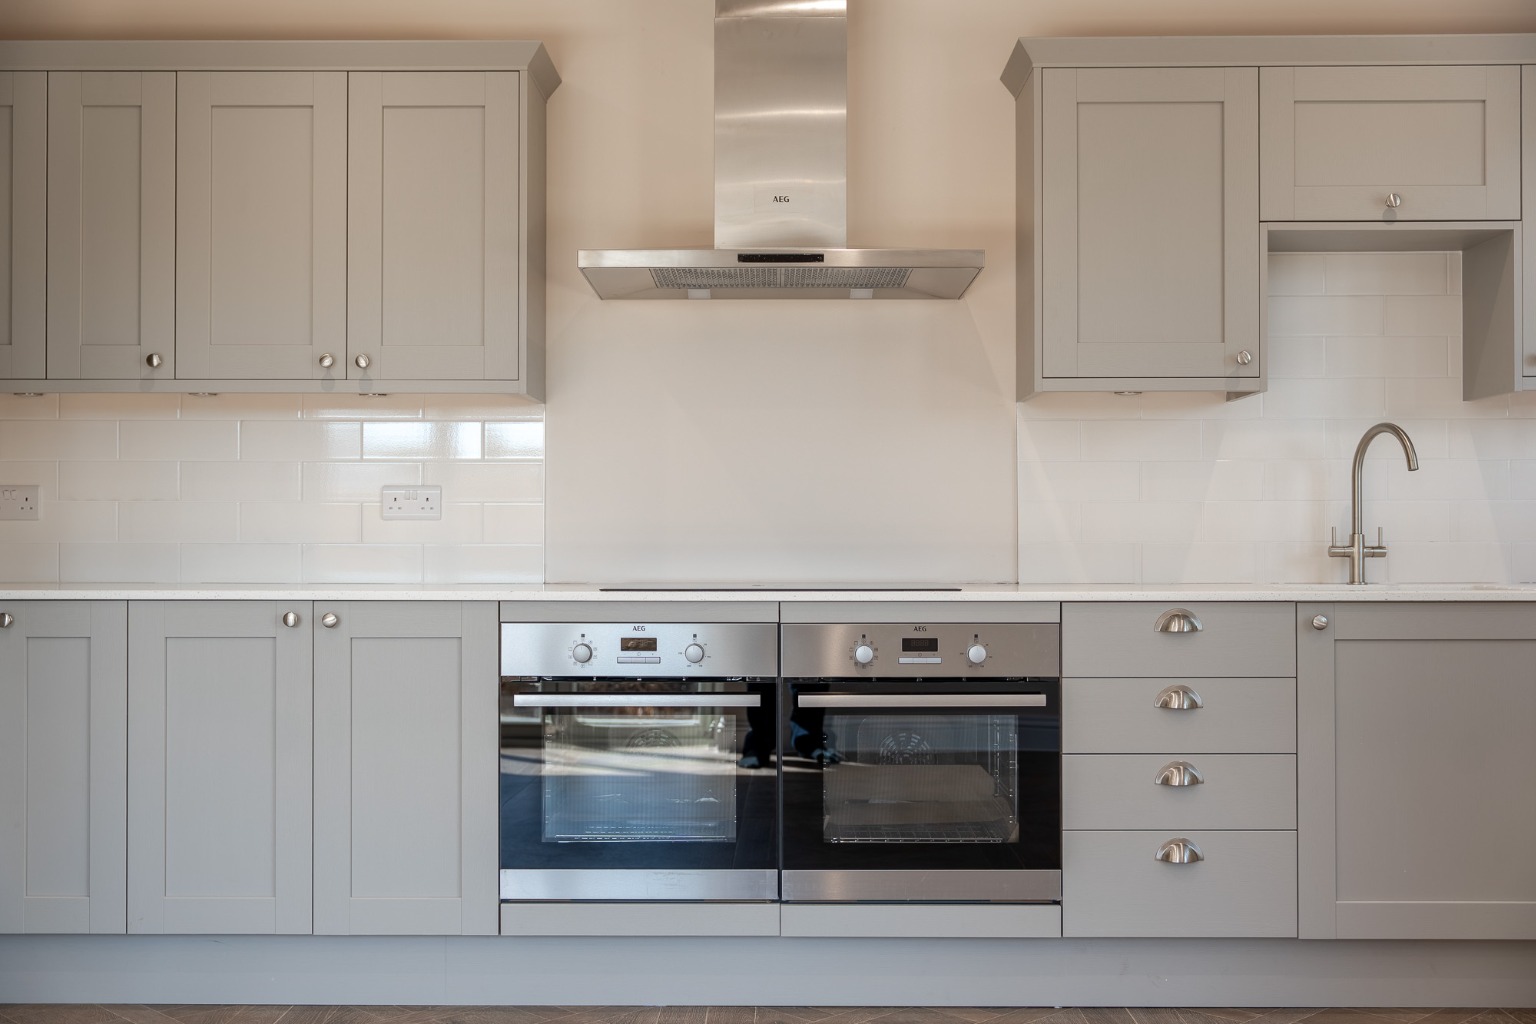
The stylish fitted kitchen incorporates an excellent range of integrated appliances, including twin single ovens, an induction hob, microwave, fridge-freezer and dishwasher. In addition to the spacious open-plan living area, there is a separate snug or lounge, providing a comfortable retreat away from the main family space.
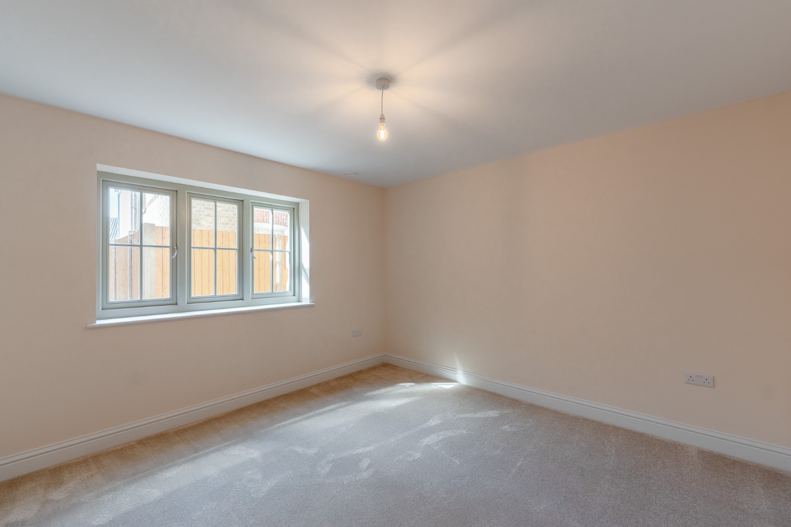
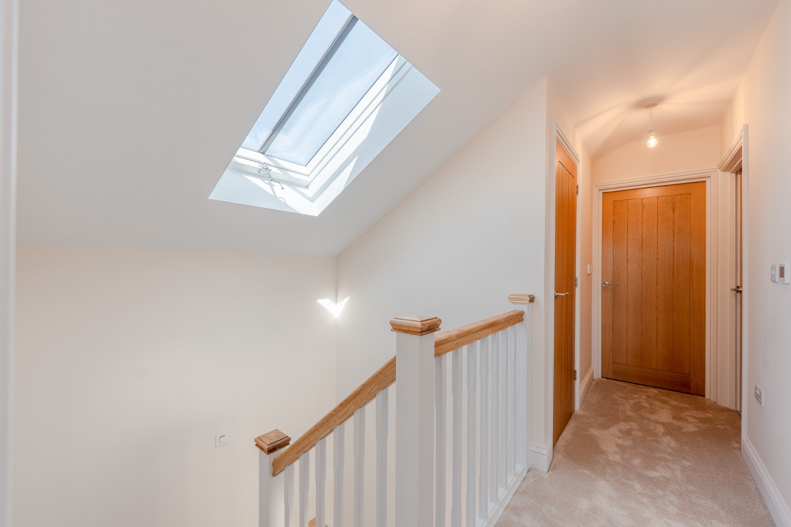
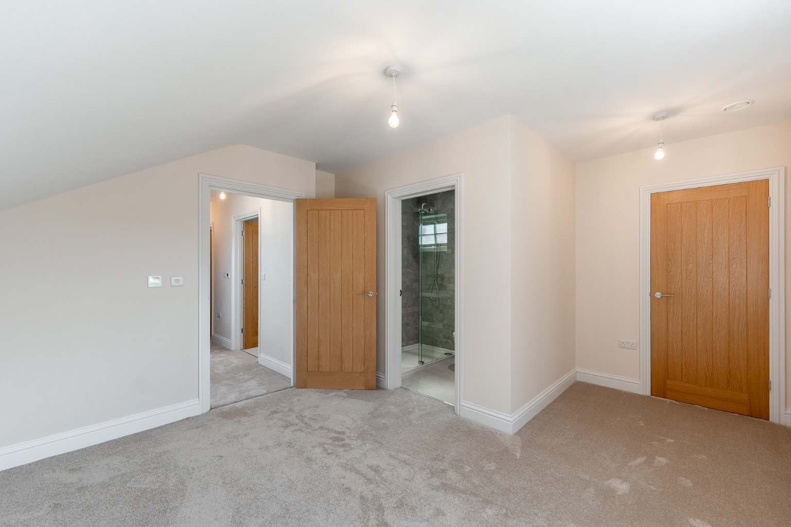
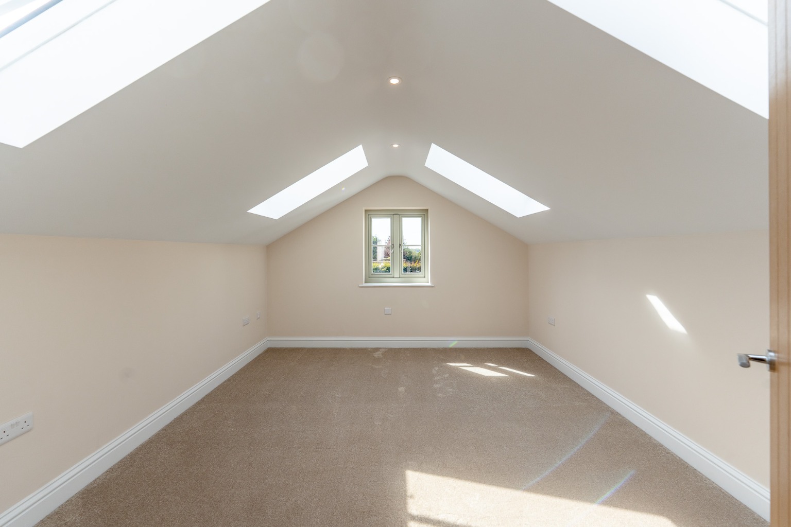
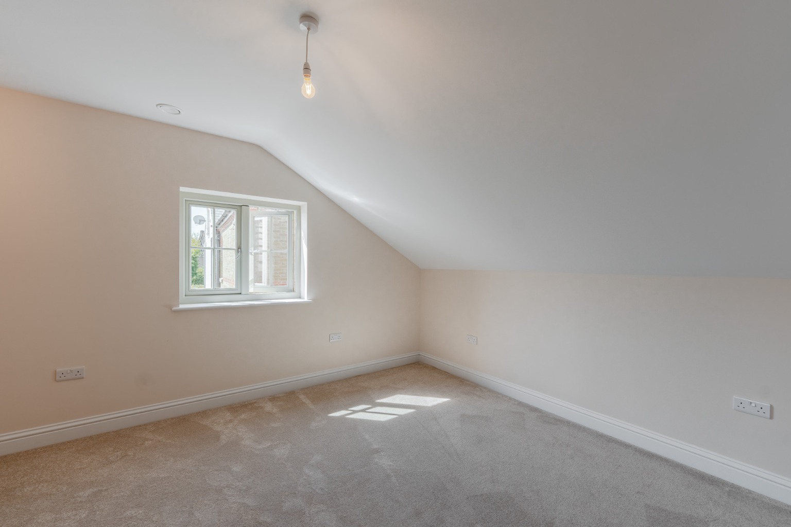
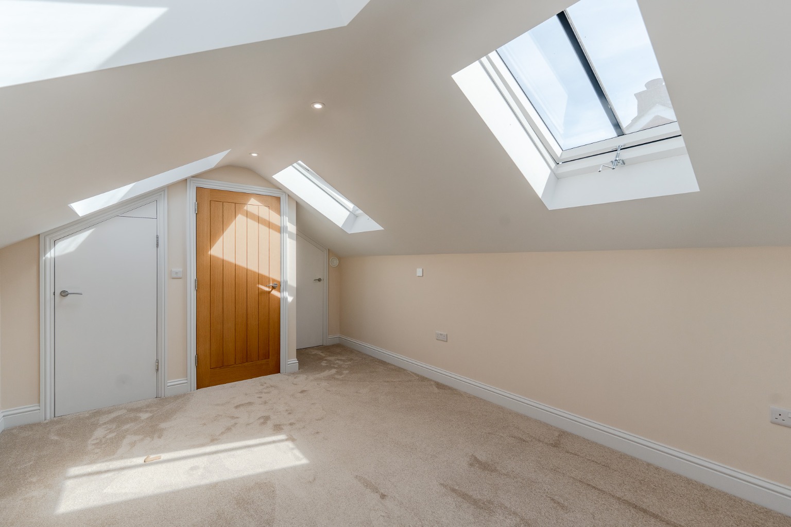
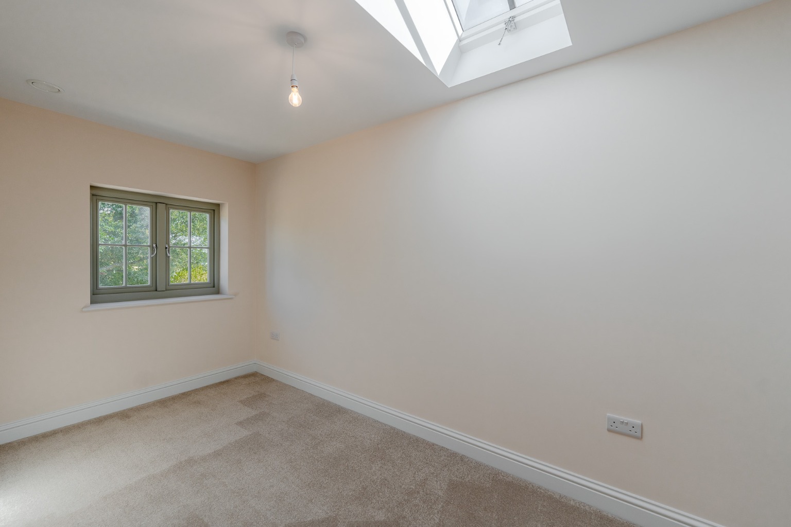
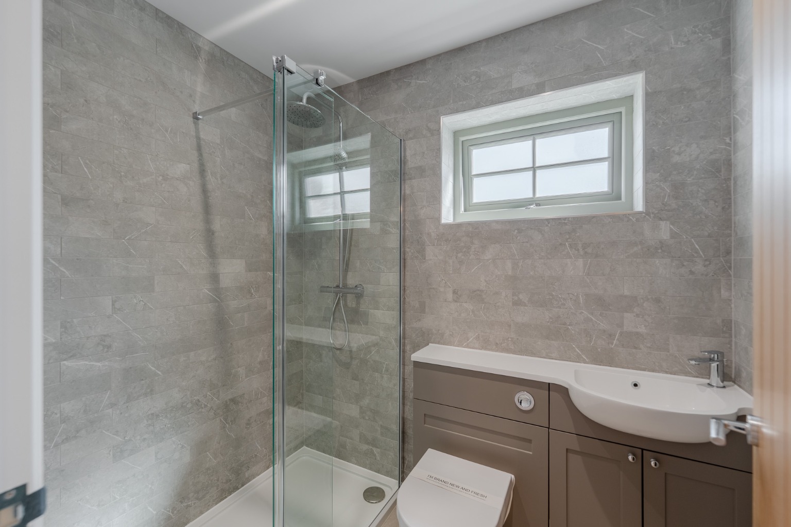
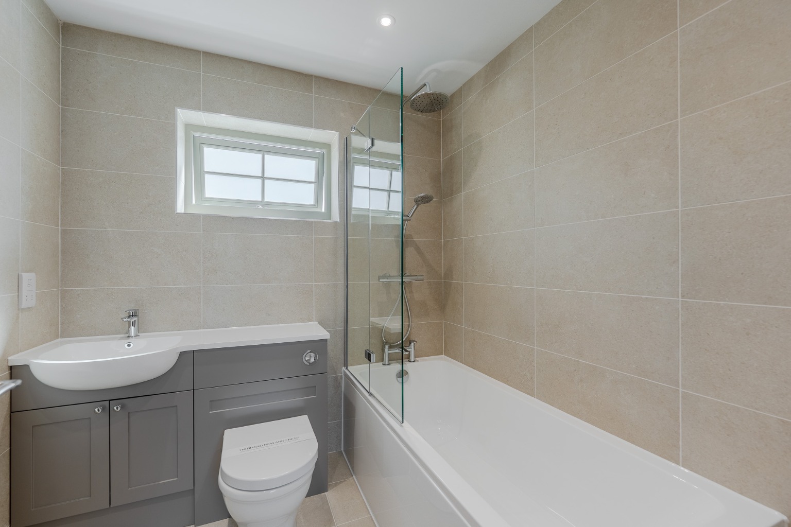
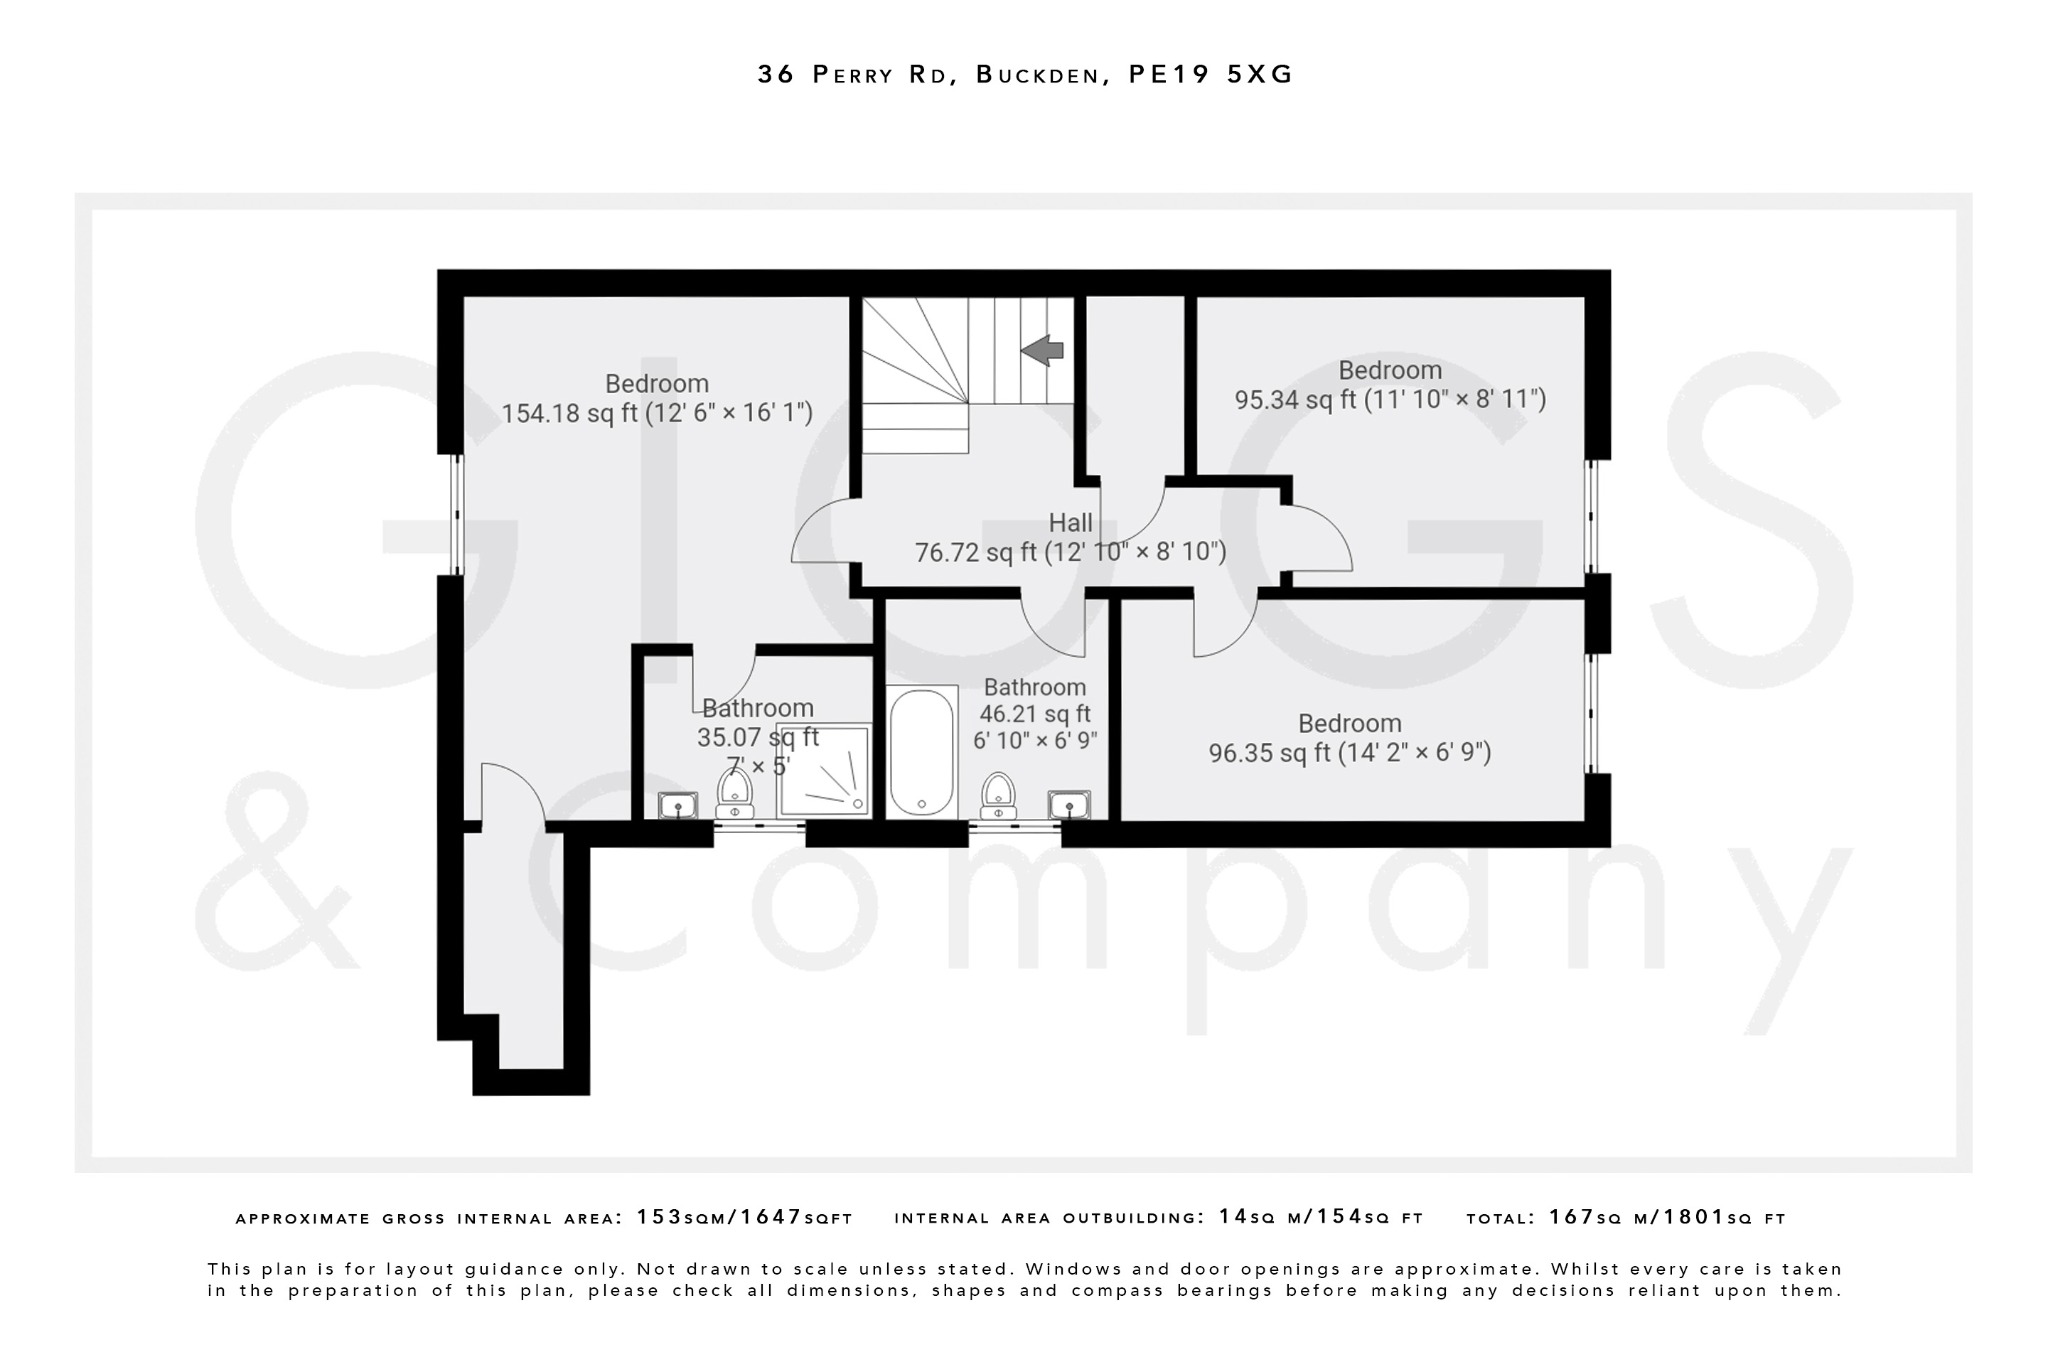
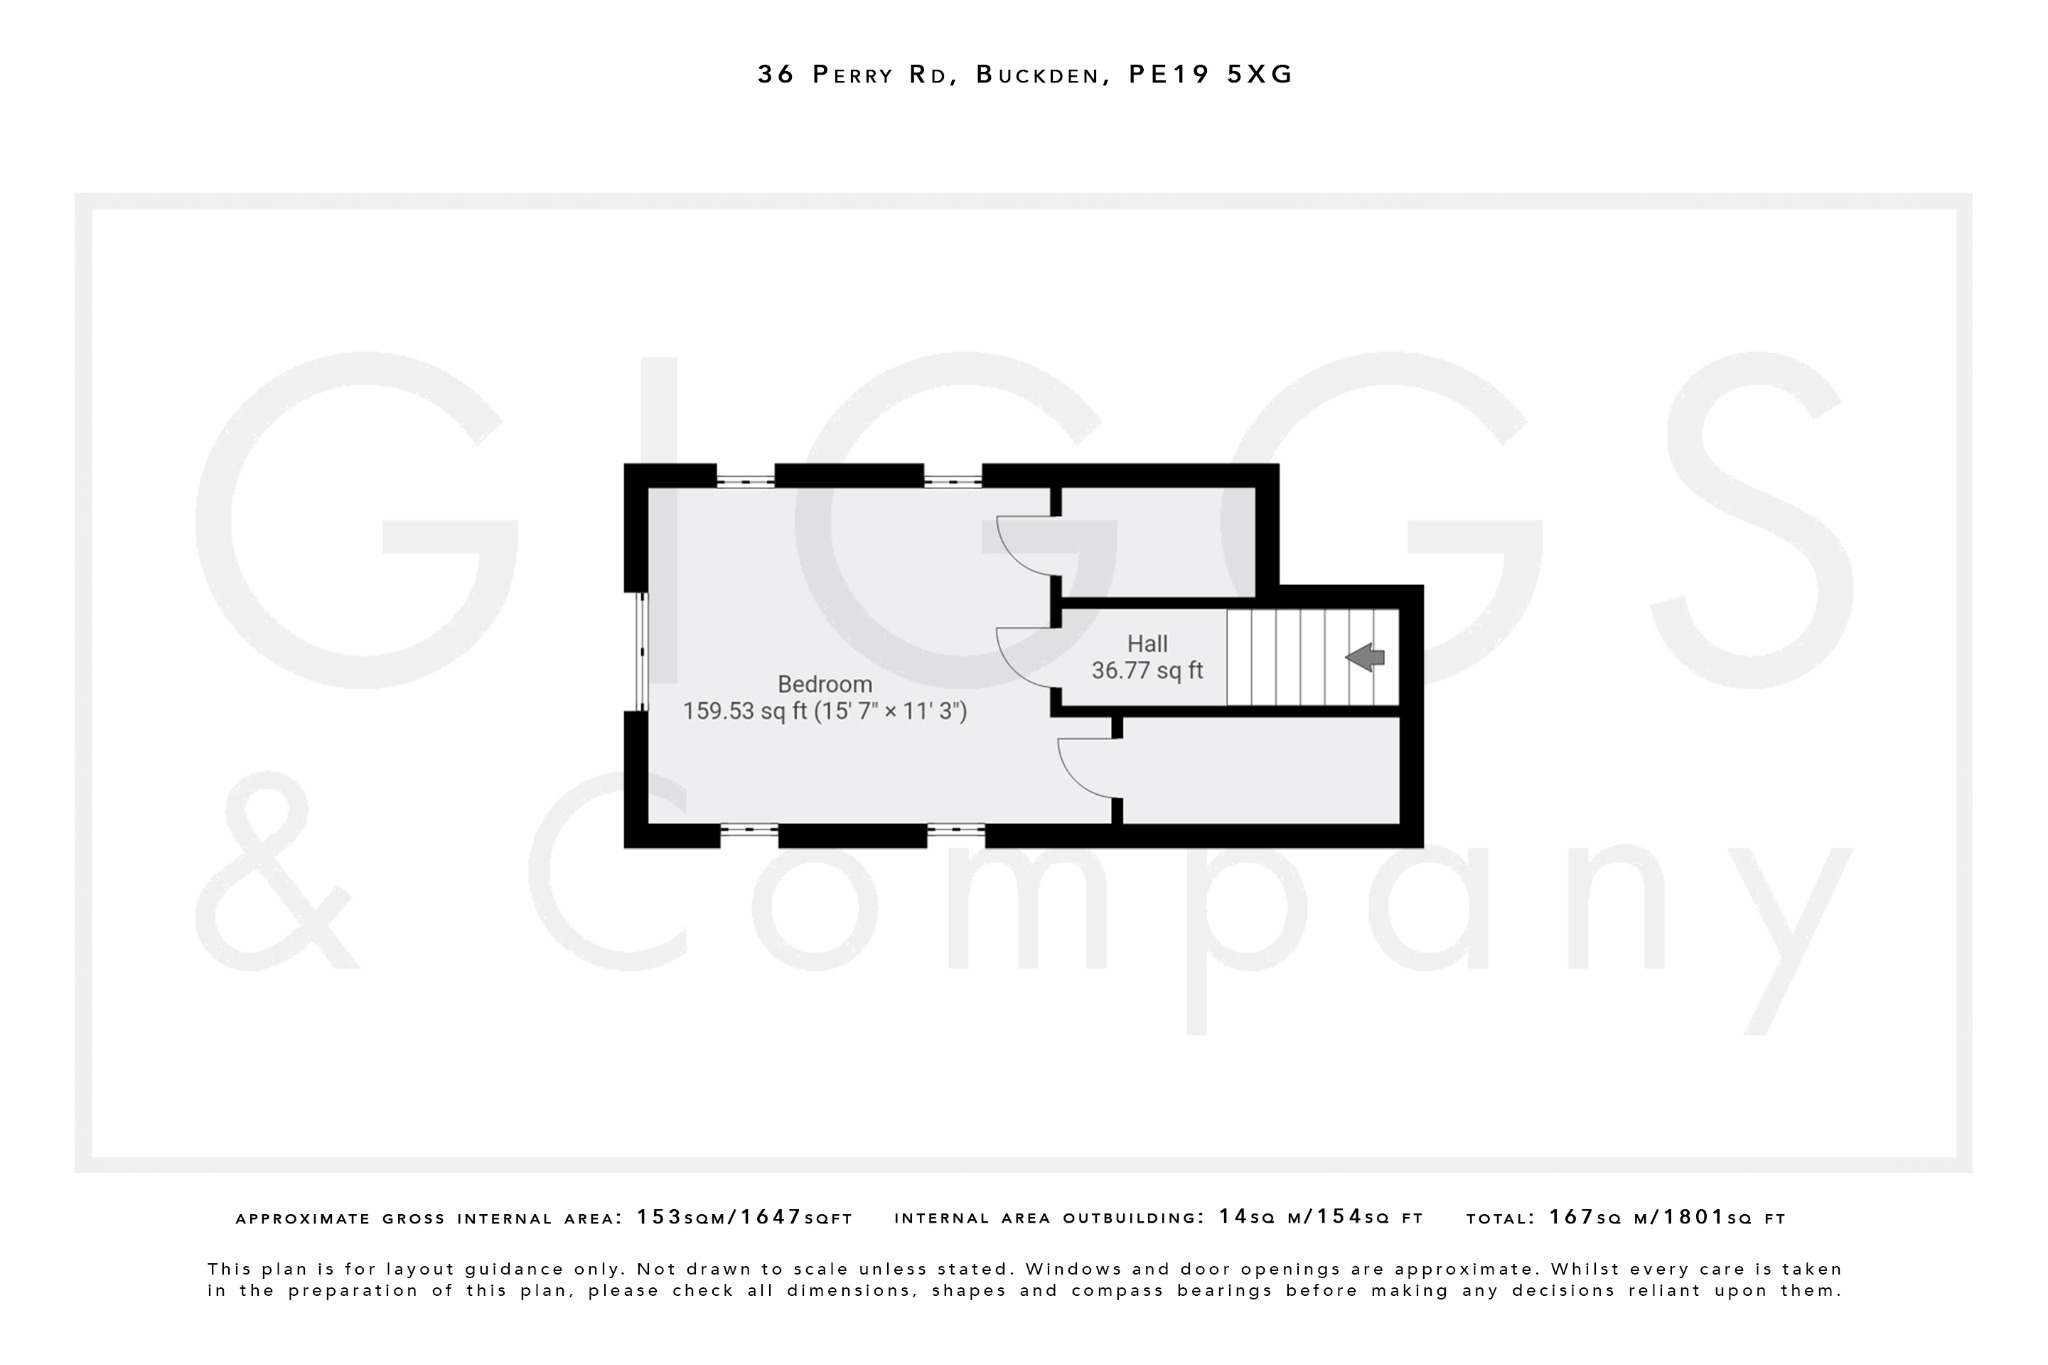
There are four well-proportioned bedrooms and two beautifully appointed bathrooms, including an en suite serving the principal bedroom.
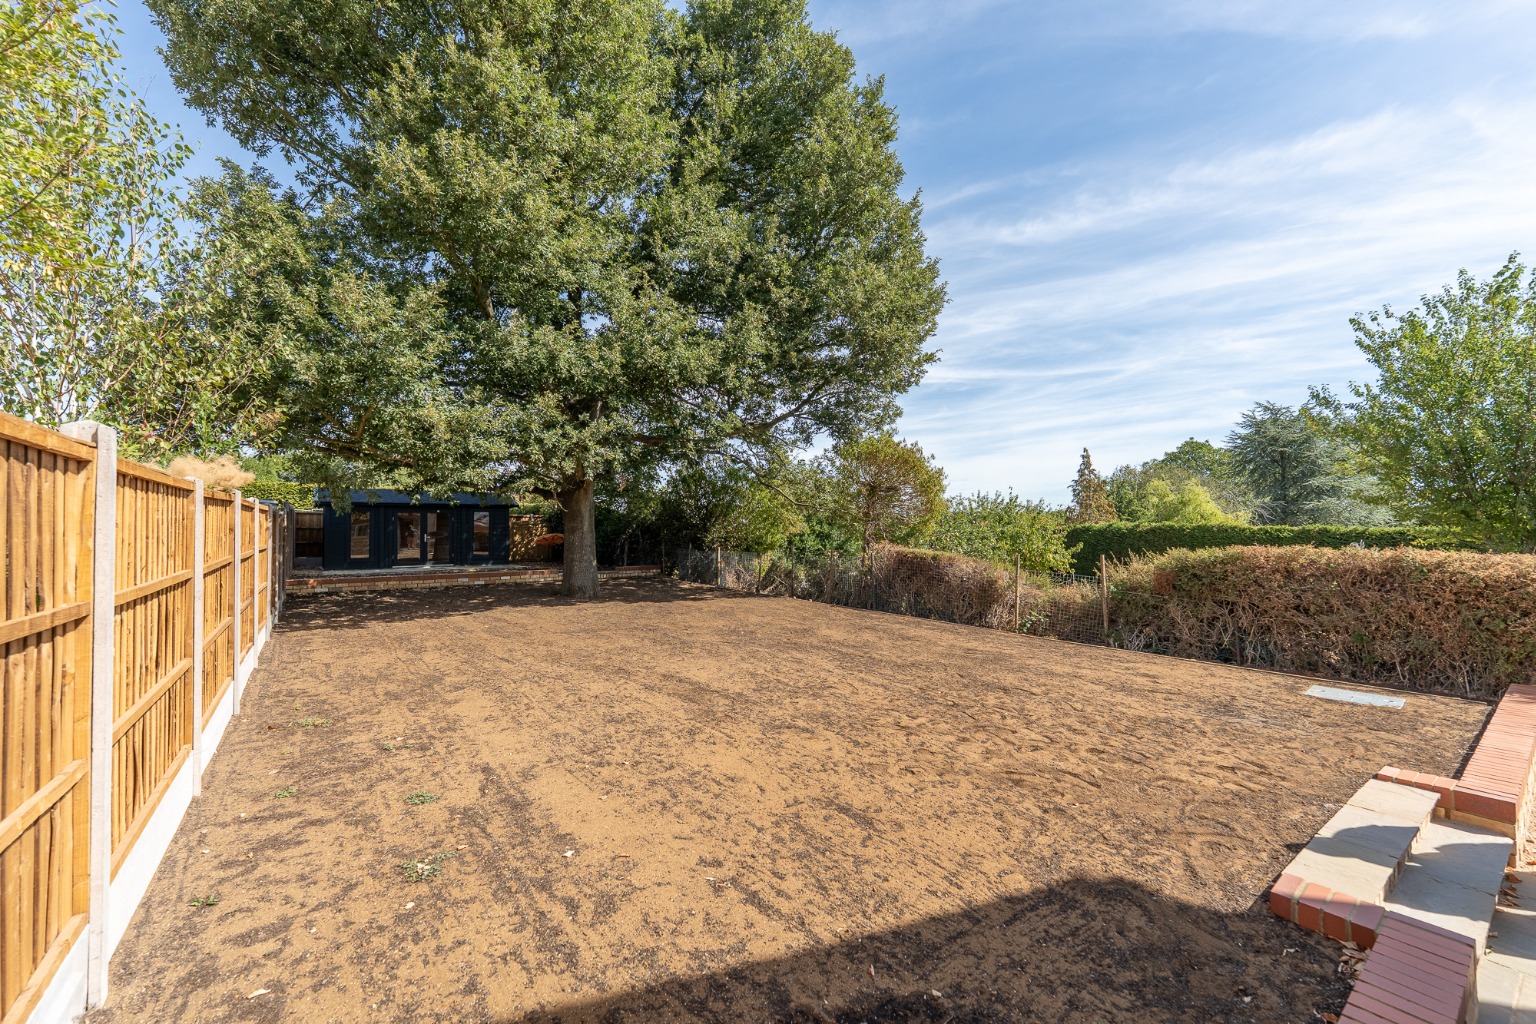
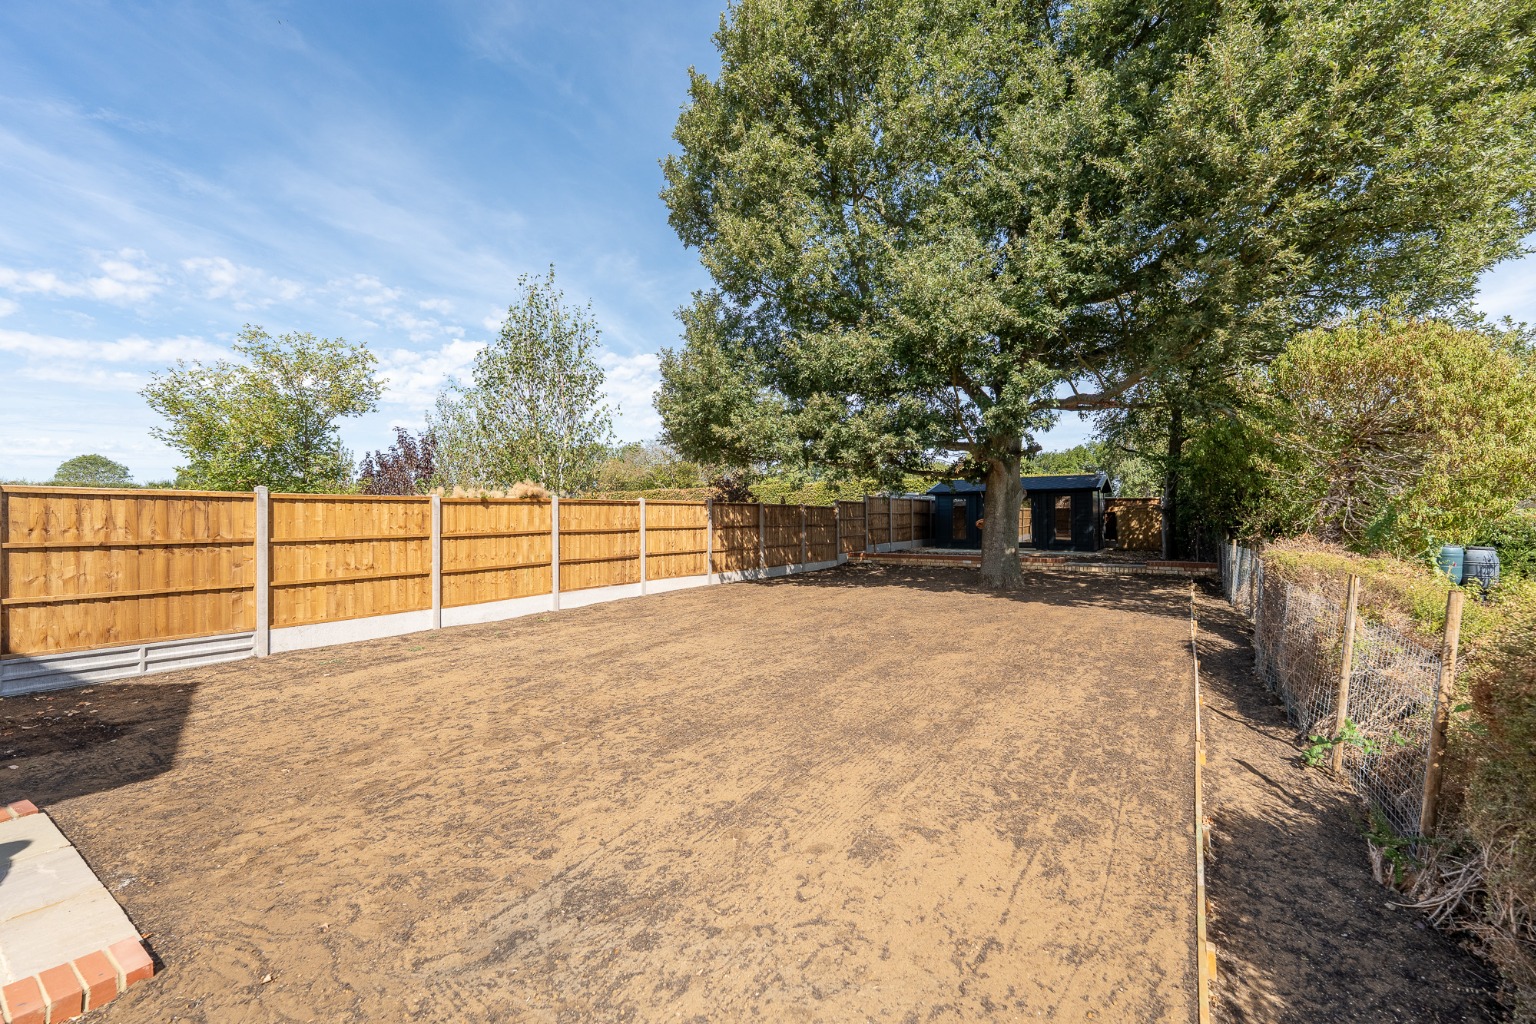
Outside, the property continues to impress. The generous and particularly private rear garden extends to approximately 70–80 feet and benefits from mature trees retained from the original plot. An extensive paved terrace wraps around the rear of the house, creating an excellent setting for outdoor dining and entertaining, complemented by external lighting and conveniently positioned power points.
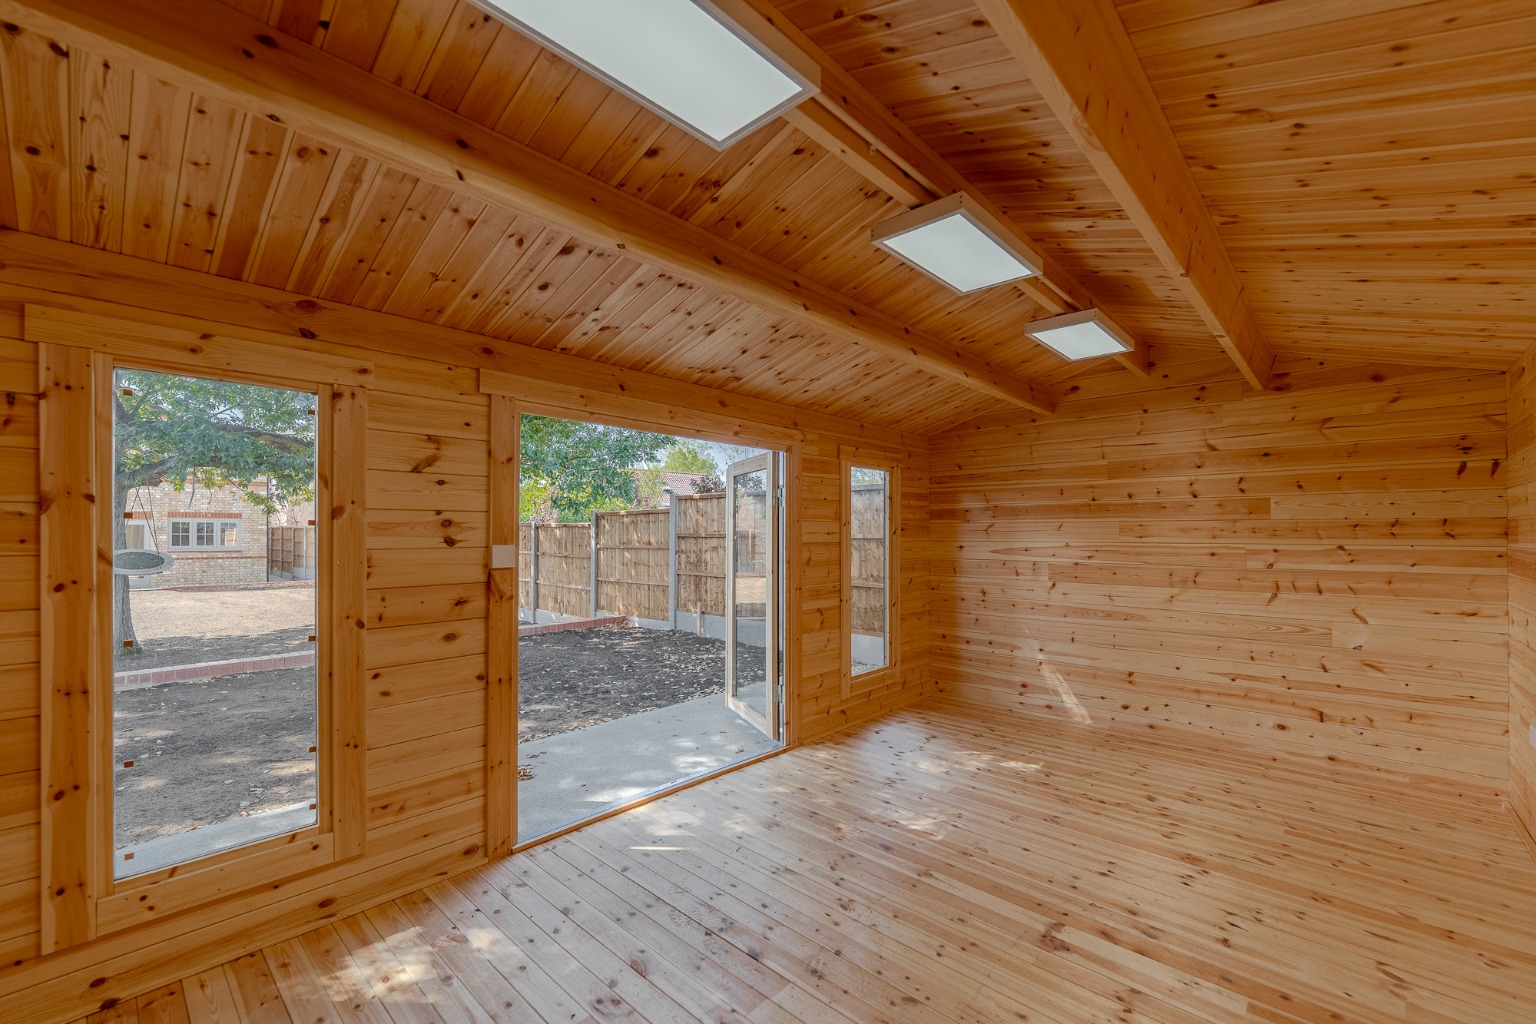
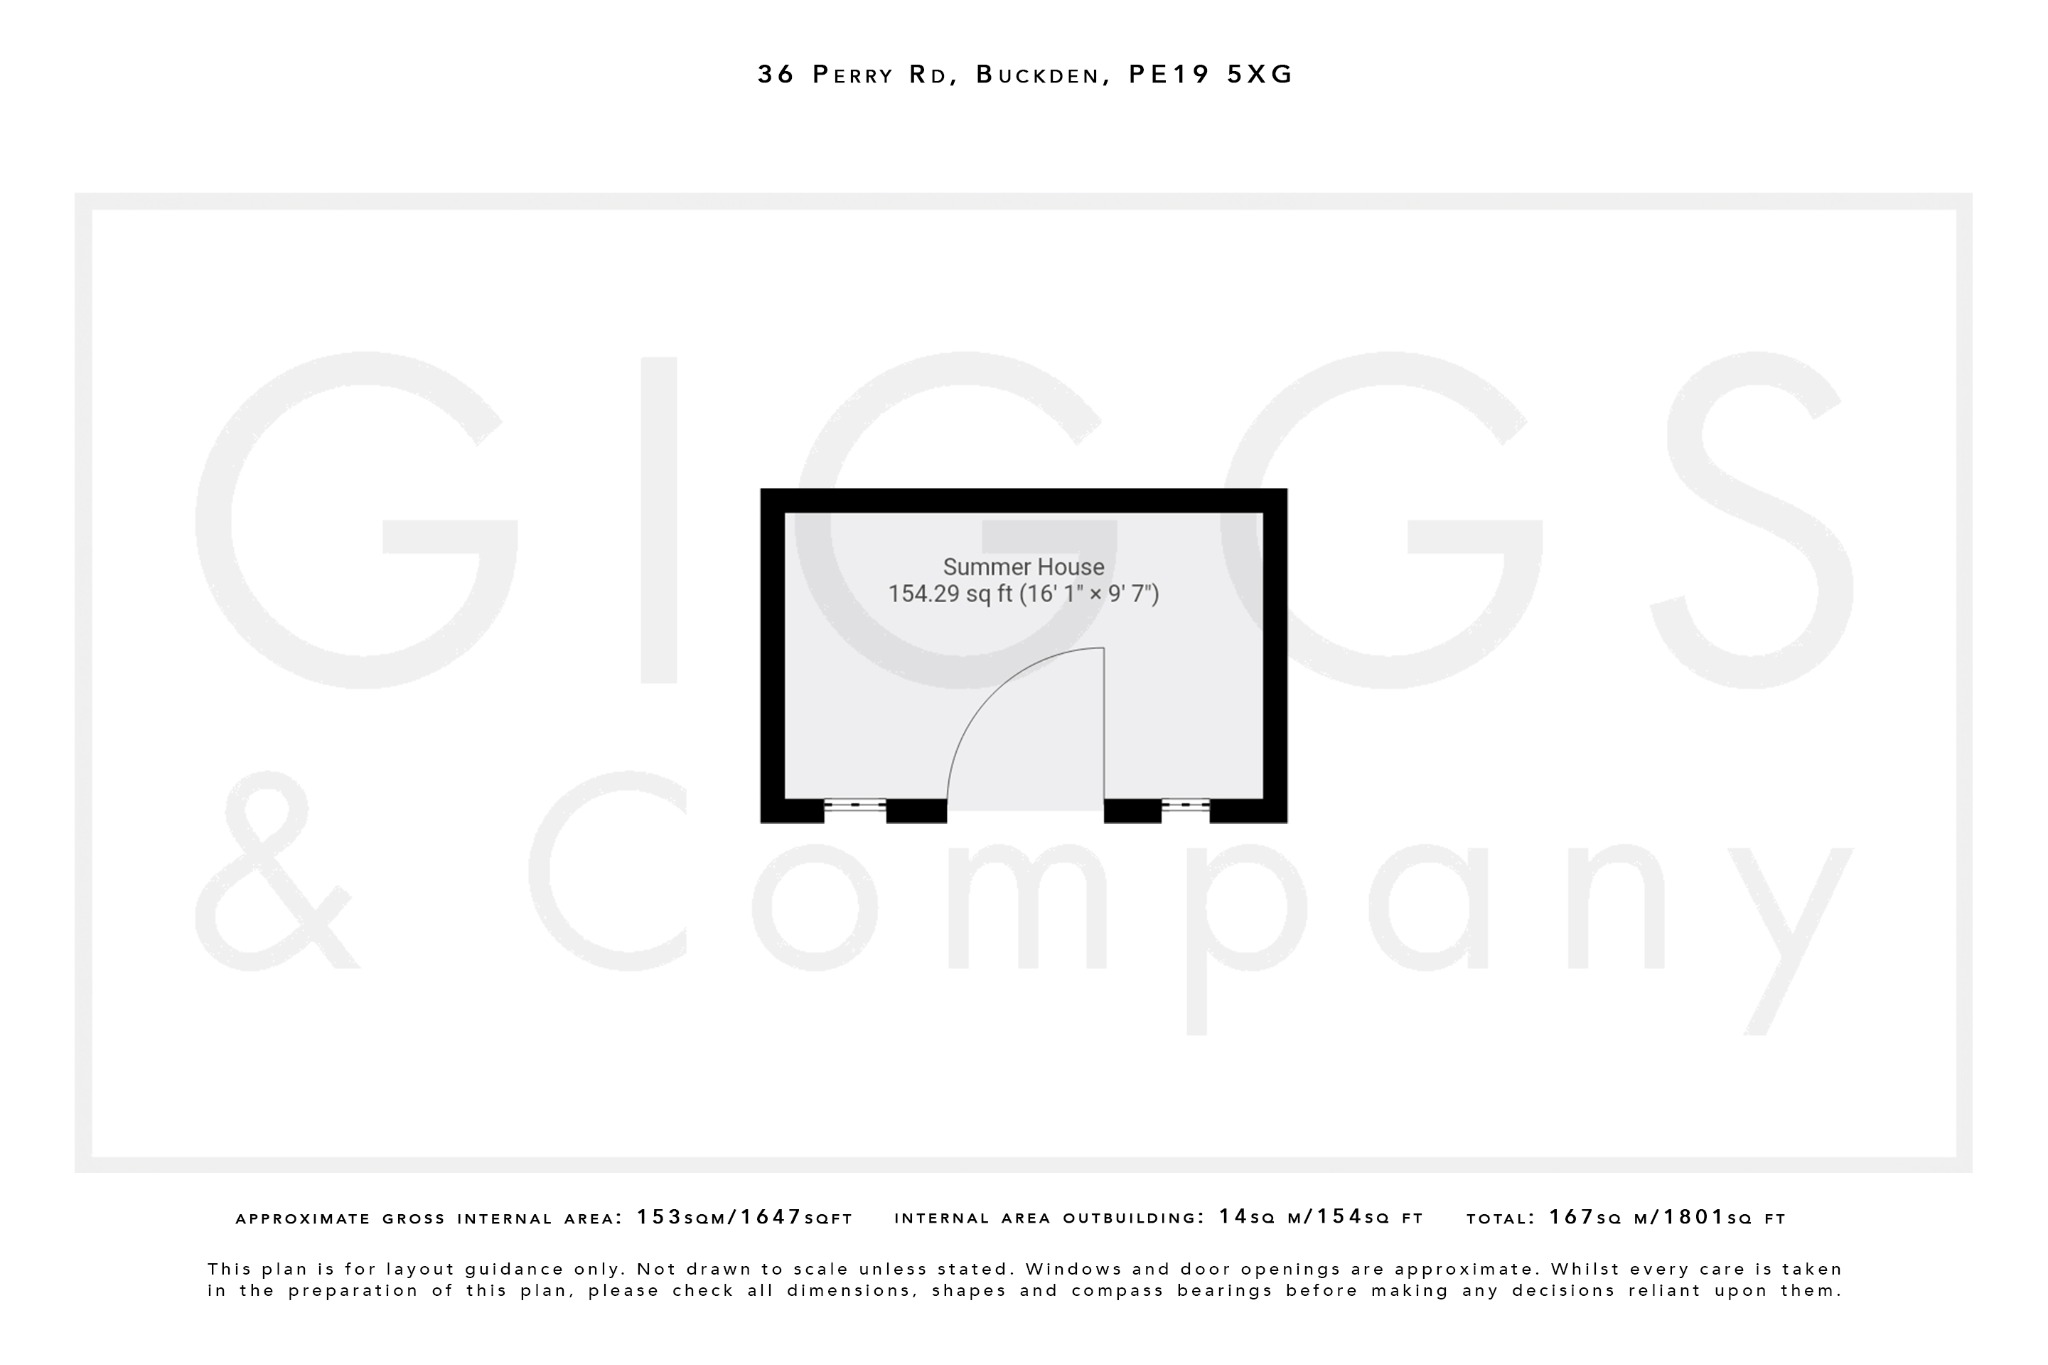
At the far end of the garden is a modern timber summer house with power and lighting connected, providing an ideal home office, gym, studio or recreational space.
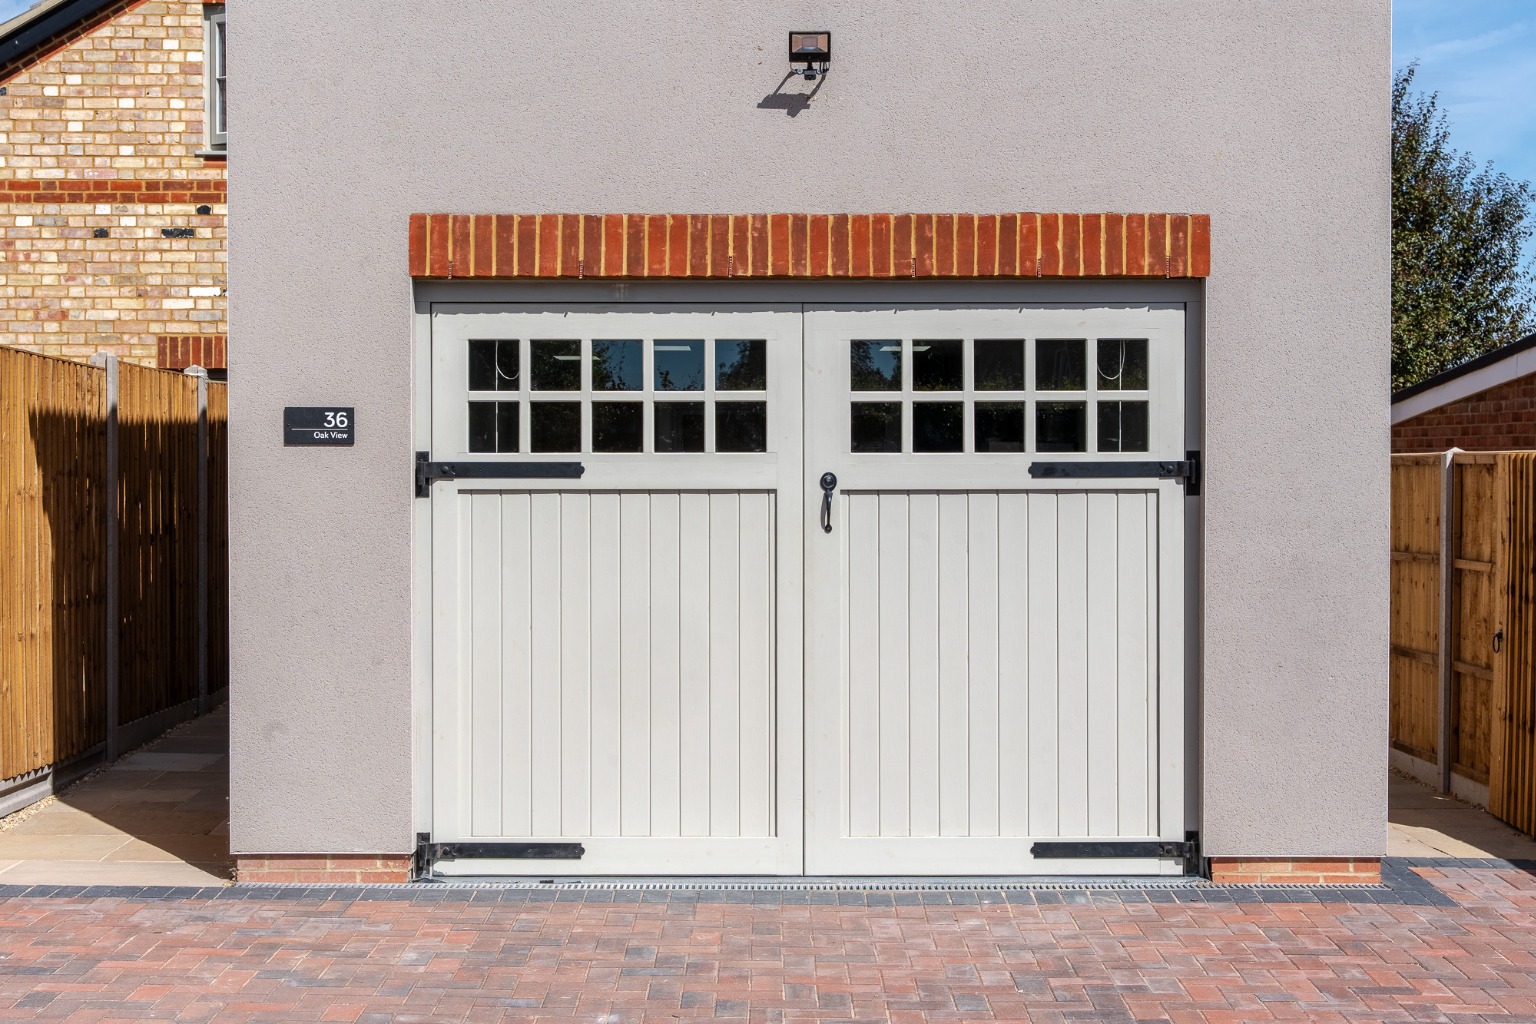
To the front, a generous driveway provides off-road parking for several vehicles, together with an electric-car charging point and an oversized garage.
Perry Road is conveniently situated on the outskirts of the highly regarded village of Buckden. The village offers an excellent selection of amenities, including shops, pubs, restaurants, schooling, a doctors’ surgery and dental practice. The property is also ideally placed for access to the A1, A14 and the wider surrounding area.
Finished to an exceptional standard and ready for immediate occupation, this remarkable home combines the efficiency and convenience of a new build with the space, maturity and individuality of an established property. Internal viewing is highly recommended.
BUYERS INFORMATION
To comply with the Money Laundering Regulations 2019, we are required to verify the identity of all prospective buyers before proceeding. We use an independent specialist company, Lifetime Legal, to carry out these checks on our behalf. They will contact you directly at a convenient time to complete the process. This will involve confirming the full name, date of birth and current address of all buyers, along with appropriate identification. The cost for this service is £65 including VAT, which covers the whole transaction (not per person) and is payable directly to Lifetime Legal. Please note that we are unable to advertise a property or issue a memorandum of sale until the identity checks have been successfully completed.
Register For Our Heads-Up Property Alerts

Never miss out on the right property again.
At Giggs & Co, we make sure you hear about homes that match your criteria as soon as they become available. Whether you’re buying or renting, our alerts keep you one step ahead — so you don’t miss opportunities that matter.
Latest Blogs

Paperwork Before Paint: The Smarter Way to Sell
A fresh coat of paint can help, but missing paperwork can delay a sale for months. Use August to prepare the information buyers and solicitors will need before an offer is agreed.
See All Blogs
See All Blogs
Looking to buy and sell?
Whether you’re ready to move or just starting to explore your options, our team is here to help.
We combine local knowledge with a proactive approach to guide you through every step — from first conversation to final completion.